
Member Features
Find Real Estate Bargain!
Full foreclosure details
Home value, equity and ownership info
Find homes priced below market
Get full access with a FREE Account
Already a member?
$988,000
Listing Price6beds
4baths
4,000sqft
14,810sqft lot
121 Villa St, Mount Vernon, NY 10552
Member Features
Find Real Estate Bargain!
Full foreclosure details
Home value, equity and ownership info
Find homes priced below market
Get full access with a FREE Account
Already a member?
For Sale
Off Market
Home type
Price / sqft
Year built
Home Details
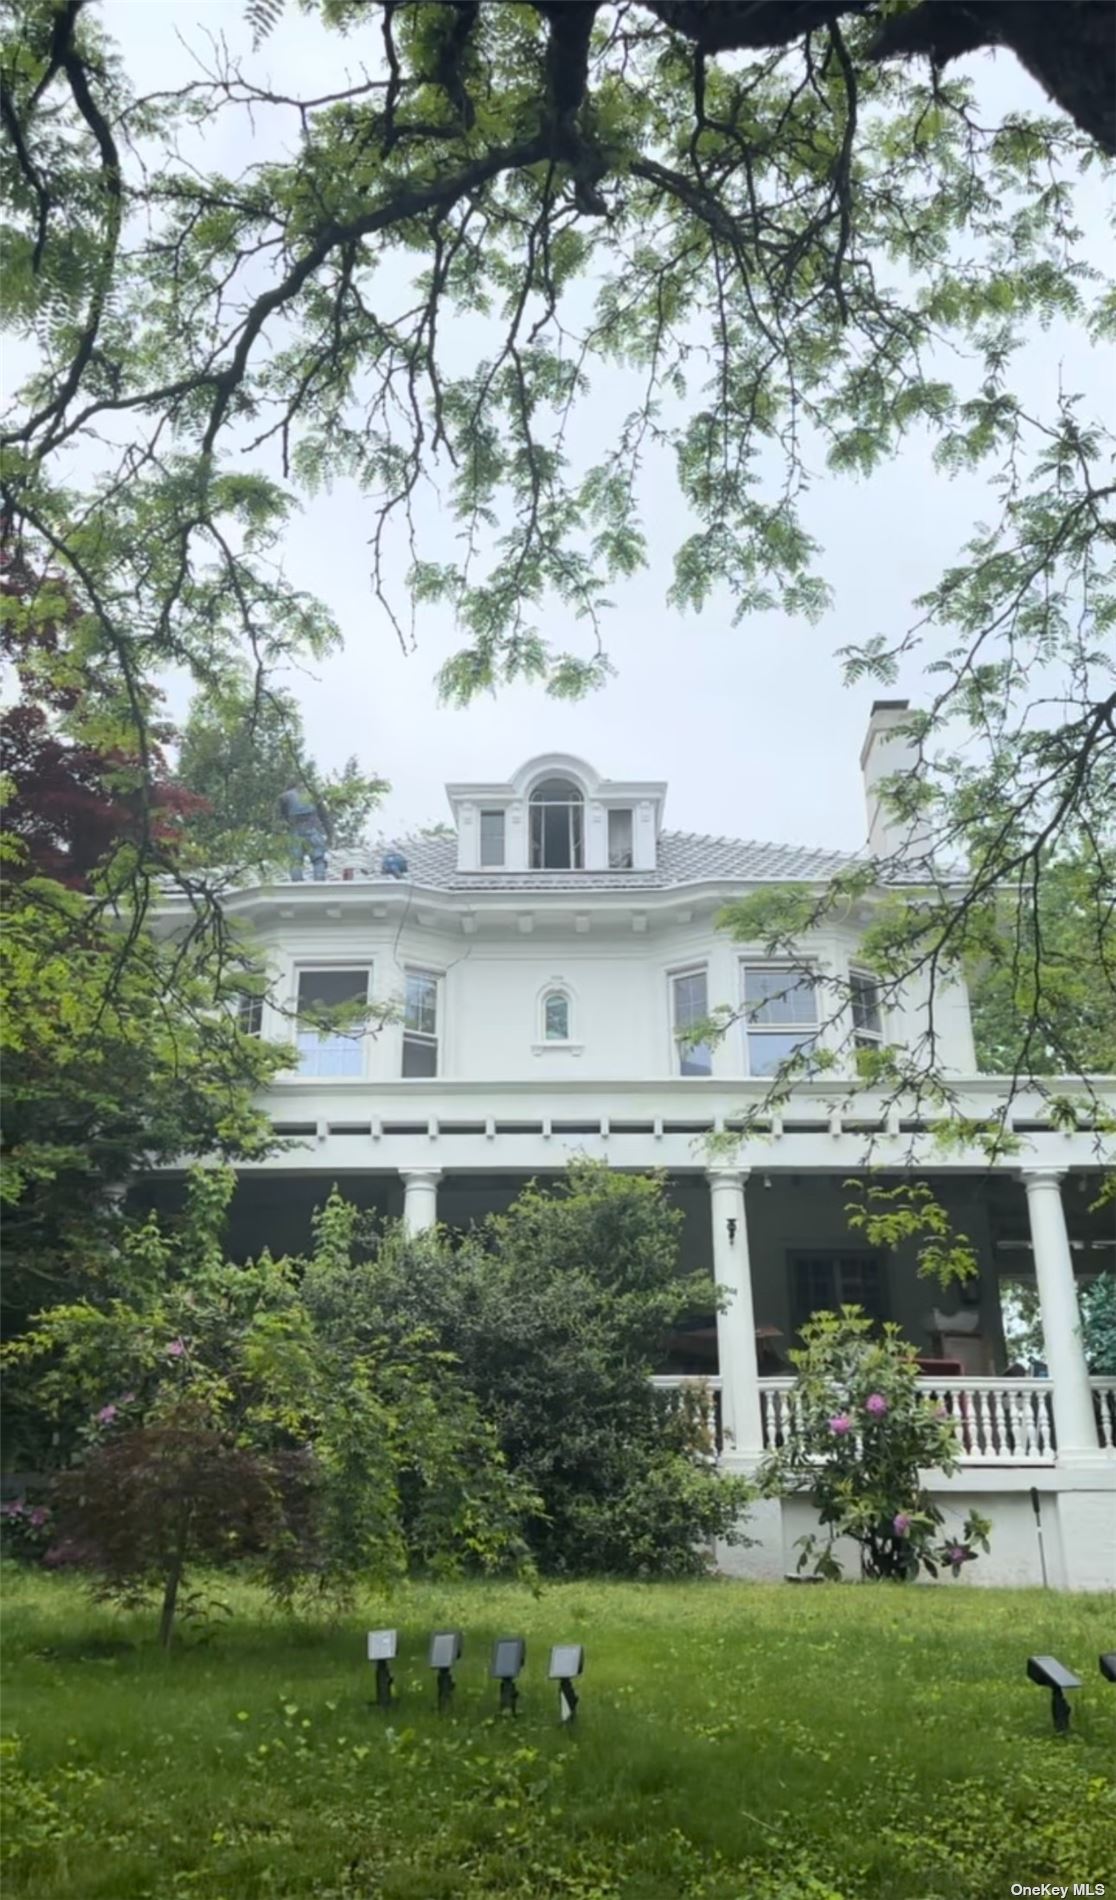
Victorian Georgian Colonial Revival, combining Greek elements. Home situated on a Double lot of 1/3 of an Acre with long private driveway which can park 10+ cars. Possibility to split current lot and build a home next door. Approximate Interior sq. ft of 4000. This Restored and Meticulously Cared for Home with building separated two car garage and facilities features 6 Bed/3.5 Bath spread throughout 3 levels and a Full Semi Finished Basement. Entry Foyer is Adjacent to the Dining Room and additional Butlers pantry (2 total pantries). Three Fireplaces, One in the Living Room, Family Room and Double room Master Bedroom. Large enclosed Porch w/ dual Door to Patio. Modern Kitchen w/ Granite Counter tops, Stainless Steel Appliances, Full Pantry, separate Butler's Pantry and Formal Dining Room. Hardwood Flooring throughout. The 2nd Floor boasts a spacious Master Bedroom w/ En Suite Master Bathroom. 3 additional Bedrooms and another Full Bath complete the 2nd Level. The 3rd Floor is a finished Attic features another 2 Bedrooms & 1 Additional Full Bath. Detached 2 Car Garage w/ Ample Driveway Space, People will pay you as owner $177 per month to park in your lot, or you can keep private for yourself, your choice. Bathrooms, Plumbing & Electrical can be customized by owner. Exquisite Detail and Fully Restored Original Woodwork make this Home a CAN'T MISS. Schedule an appointment FAST before this Opportunity passes you by!
Interior Details
4000
6
4
Has Heating:
No
Heating Type:
N/A
Has Cooling:
No
Cooling Type:
N/A
Has Fuel:
No
Fuel Type:
N/A
Has Basement:
No
Basement Type:
N/A
Has Flooring:
No
Flooring Type:
N/A
Has Fireplace:
Yes
Fireplace Type:
N/A
Property Details
14810
No
No
Type:
N/A
Location:
N/A
Status:
N/A
Number of Spaces:
N/A
N/A
N/A
N/A
N/A
N/A
N/A
N/A
Construction Details
N/A
N/A
N/A
N/A
N/A
Tax History
Year
Amount
Land
Improvement
Percent Change
Assessment
2019
$24,092
$7,200
$1,800
--%
$9,000
2018
$23,610
$7,200
$9,060
--%
$16,260
2017
$23,008
$7,200
$9,060
--%
$16,260
2017
$22,716
$7,200
$9,060
--%
$16,260
2016
$22,926
$7,200
$9,060
--%
$16,260
2013
$21,428
$7,200
$9,060
--%
$16,260

Average Home Price in 10552
Nearby Properties
Zip Code
Price
Bed
Bath
Sqft
Lot
Sold Date
$700,000
7 Beds
4 Baths
4,000 Sqft
13,504 Lot (sqft)
Sold 09/29/2026
$1,675,000
$1,675,000
9 Beds
4 Baths
4,029 Sqft
11,326 Lot (sqft)
Sold 09/29/2026
$988,000
$988,000
6 Beds
4 Baths
4,000 Sqft
14,810 Lot (sqft)
Sold 09/29/2026
$769,000
$769,000
-- Beds
-- Baths
3,408 Sqft
3,485 Lot (sqft)
Sold 10/06/2026