
Member Features
Find Real Estate Bargain!
Full foreclosure details
Home value, equity and ownership info
Find homes priced below market
Get full access with a FREE Account
Already a member?
$487,000
Listing Price2beds
2baths
1,384sqft
6,970sqft lot
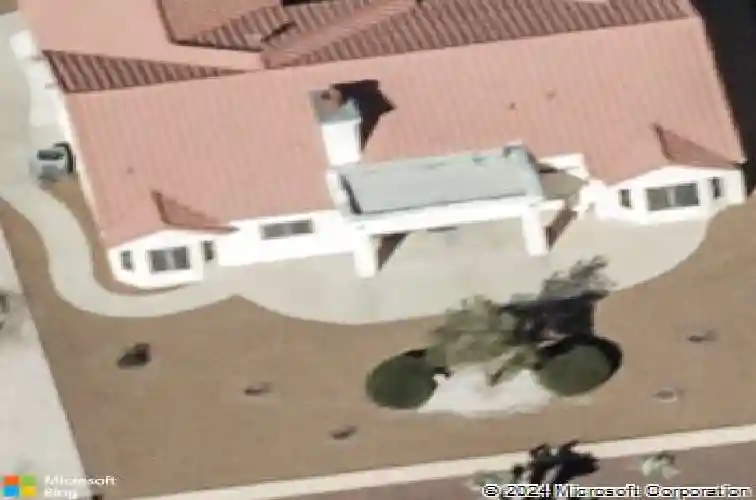
8901 Villa Ridge Dr, Las Vegas, NV 89134
Member Features
Find Real Estate Bargain!
Full foreclosure details
Home value, equity and ownership info
Find homes priced below market
Get full access with a FREE Account
Already a member?
For Sale
Off Market
Home type
Price / sqft
Year built
Home Details
Beautiful completely remodeled open concept home in the age restricted 55+ Sun City Summerlin community! This home features new quartz countertops throughout, kitchen sink and the stove location were switched unlike other remodels creating a more functional kitchen, new custom cabinets throughout, new LG black stainless steel appliances, double ovens, microwave, refrigerator, kitchen backsplash, dual bathroom vanities, custom tile shower, new interior paint, laminate flooring with 5 inch baseboards, new plumbing and lighting fixtures, covered patio and vaulted ceilings! Sun City Summerlin has again won best Premier 55+ community in the state of Nevada and #3 in the US with 3 golf courses, 2 restaurants, 4 club houses, many amenities including 4 indoor/outdoor pools, gyms, tennis and pickle ball courts, racquetball court, baseball park, miniature golf, roaming patrols, social clubs and activities galore!
Interior Details
1384
2
2
Has Heating:
Yes
Heating Type:
Forced Air With Air Conditioning
Has Cooling:
Yes
Cooling Type:
Central
Has Fuel:
No
Fuel Type:
N/A
Has Basement:
No
Basement Type:
N/A
Has Flooring:
No
Flooring Type:
Carpet
Has Fireplace:
Yes
Fireplace Type:
N/A
Property Details
6970
Yes
Yes
Type:
Garage, Attached
Location:
N/A
Status:
N/A
Number of Spaces:
2
No
Yes
No
No
No
No
No
Construction Details
Conventional
Frame/stucco
N/A
N/A
Concrete
Tax History
Year
Amount
Land
Improvement
Percent Change
Assessment
2021
$1,716
$28,700
$40,889
--%
$69,589
2020
$1,666
$24,150
$40,509
--%
$64,659
2019
$1,618
$20,300
$39,425
--%
$59,725
2018
$1,830
$18,200
$40,284
--%
$58,484
2017
$1,617
$18,200
$40,029
--%
$59,094
2014
$1,525
$13,300
$40,260
--%
$53,560
2013
$1,476
$11,550
$37,876
--%
$49,426

Average Home Price in 89134
Nearby Properties
Zip Code
Price
Bed
Bath
Sqft
Lot
Sold Date
$422,635
2 Beds
2 Baths
1,363 Sqft
4,356 Lot (sqft)
Sold 10/22/2026
$404,239
3 Beds
2 Baths
1,259 Sqft
4,792 Lot (sqft)
Sold 10/06/2026
$332,551
$332,551
3 Beds
2.5 Baths
1,347 Sqft
1,742 Lot (sqft)
Sold 10/03/2026
$424,702
$424,702
2 Beds
2 Baths
1,399 Sqft
8,276 Lot (sqft)
Sold 09/10/2026
$406,776
2 Beds
2 Baths
1,188 Sqft
9,583 Lot (sqft)
Sold 08/14/2026
$335,617
$335,617
3 Beds
2.5 Baths
1,347 Sqft
2,178 Lot (sqft)
Sold 06/15/2026
$380,225
$380,225
3 Beds
2 Baths
1,328 Sqft
4,356 Lot (sqft)
Sold 06/11/2026
$413,861
3 Beds
2 Baths
1,520 Sqft
5,227 Lot (sqft)
Sold 05/29/2026
$398,000
2 Beds
2 Baths
1,188 Sqft
8,276 Lot (sqft)
Sold 10/26/2026





