Member Features
Find Real Estate Bargain!
Full foreclosure details
Home value, equity and ownership info
Find homes priced below market
Get full access with a FREE Account
Already a member?
$509,364
Listing Price3beds
1baths
1,805sqft
2,672sqft lot
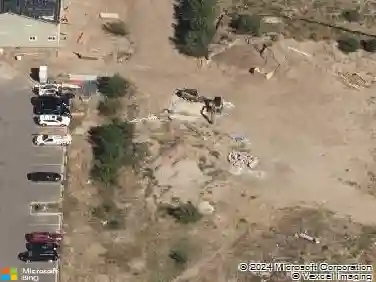
5818 Villa Lorenzo Dr, Colorado Springs, CO 80919
Member Features
Find Real Estate Bargain!
Full foreclosure details
Home value, equity and ownership info
Find homes priced below market
Get full access with a FREE Account
Already a member?
For Sale
Off Market
Home type
Price / sqft
Year built
Home Details
Better Than New! Stunning Contemporary end unit Townhome in Tuscan Foothills Village. Discover this gorgeous 3 Bedroom, 3 Bathroom townhome offering 1,773 sq. ft. of light-filled living space, semi custom modern design, and thoughtful upgrades. High vaulted ceilings and tons of natural light greet you as you walk inside. Central air and heat for year-round comfort. Gorgeous LVP floors and new modern light fixtures throughout. Open main level floor plan, great for entertaining family and friends. The entry provides zero entry from the garage and stairs to the upper level. Convenient powder bathroom on the main level for guests. The island kitchen offers a counter bar, pantry, and white shaker cabinets with quartz countertops and pendant lights. Stainless steel appliances include a gas range range oven, vent hood, dishwasher, microwave, and French door refrigerator. The dining area has a slider to the backyard covered patio. The great room features a lighted ceiling fan and a custom gas-log fireplace to cozy up on chilly nights. Iron stair rails lead you to the upper level that hosts the laundry area, 3 great size bedrooms, and 2 full bathrooms. The primary bedroom boasts a tray ceiling, lighted ceiling fan, 2 walk in closets, and a spa shower bathroom with dual sink vanity and large walk-in, tiled shower. The two bedrooms share a full bathroom with vanity and tiled tub shower. The 2-car garage has a door opener and an EV outlet. Relax in the backyard with the open space and yo
Interior Details
1805
3
1
Has Heating:
Yes
Heating Type:
Forced Air With Air Conditioning
Has Cooling:
Yes
Cooling Type:
Central
Has Fuel:
No
Fuel Type:
N/A
Has Basement:
No
Basement Type:
N/A
Has Flooring:
No
Flooring Type:
N/A
Has Fireplace:
Yes
Fireplace Type:
N/A
Property Details
2672
No
No
Type:
Garage, Attached
Location:
N/A
Status:
N/A
Number of Spaces:
0
No
No
No
No
No
No
No
Construction Details
Townhouse
Stucco
N/A
Gable
Composition Shingle
Tax History
Year
Amount
Land
Improvement
Percent Change
Assessment

Average Home Price in 80919
Nearby Properties
Zip Code
Price
Bed
Bath
Sqft
Lot
Sold Date
$477,215
3 Beds
2.5 Baths
1,940 Sqft
1,740 Lot (sqft)
Sold 06/23/2026
$495,261
3 Beds
2.5 Baths
1,680 Sqft
3,774 Lot (sqft)
Sold 06/11/2026
$516,689
4 Beds
5.25 Baths
1,990 Sqft
7,657 Lot (sqft)
Sold 06/08/2026
$509,364
3 Beds
1 Baths
1,805 Sqft
2,672 Lot (sqft)
Sold 10/18/2026
$539,900
3 Beds
3 Baths
1,808 Sqft
2,453 Lot (sqft)
Sold 10/12/2026
$537,500
3 Beds
2.5 Baths
1,805 Sqft
2,672 Lot (sqft)
Sold 04/01/2026
$479,900
3 Beds
2.5 Baths
1,805 Sqft
2,391 Lot (sqft)
Sold 07/10/2026
$475,000
3 Beds
3.25 Baths
1,808 Sqft
1,996 Lot (sqft)
Sold 10/04/2026
$519,000
3 Beds
3 Baths
1,808 Sqft
2,016 Lot (sqft)
Sold 10/26/2026