

Member Features
Find Real Estate Bargain!
Full foreclosure details
Home value, equity and ownership info
Find homes priced below market
Get full access with a FREE Account
Already a member?
$2,995,000
Listing Price4beds
3baths
2,701sqft
64,222sqft lot
2235 Villa Heights Rd, Pasadena, CA 91107
Member Features
Find Real Estate Bargain!
Full foreclosure details
Home value, equity and ownership info
Find homes priced below market
Get full access with a FREE Account
Already a member?
For Sale
Off Market
Home type
Price / sqft
Year built
Home Details
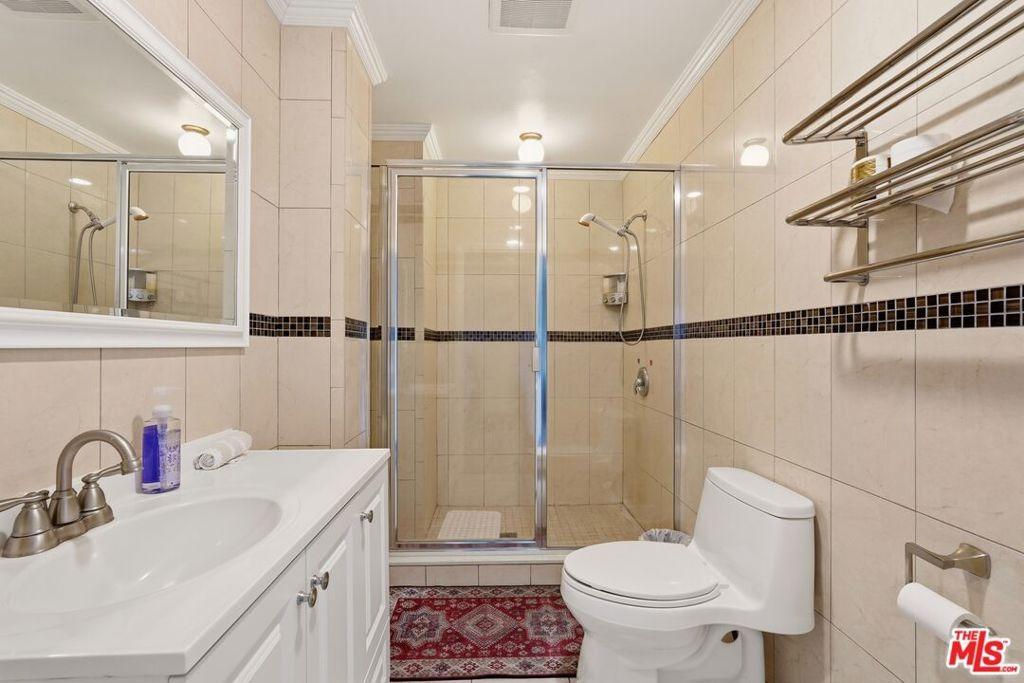
Tucked into the foothills of the San Gabriel Mountains, this beautifully updated Mid-Century retreat offers space, privacy, and everyday ease on nearly 1.5 acres in exclusive Kinneloa Mesa. Designed for the way you live, the open layout flows easily from airy interiors to lush outdoor spaces. The expansive residence features beamed ceilings, wood detailing, and oversized windows that fill the home with light; the sunroom is an airy spot for reading or playtime. Cooking and entertaining are easy in the renovated kitchen with Wolf range, butcher block island, and wine fridge. Four bedrooms provide space to unwind and grow, including a large primary suite with garden access. The converted garage is ready for your gym or studio, with a basement for storage below. Alfresco dining and sauna soaks are just some of the pastimes to enjoy in the rambling grounds of your private escape, minutes from hiking trails, the Pasadena farmers' market, and a variety of shops and restaurants.
Interior Details
2701
4
3
Has Heating:
Yes
Heating Type:
Central
Has Cooling:
No
Cooling Type:
N/A
Has Fuel:
No
Fuel Type:
N/A
Has Basement:
No
Basement Type:
N/A
Has Flooring:
No
Flooring Type:
N/A
Has Fireplace:
Yes
Fireplace Type:
N/A
Property Details
64222
No
No
Type:
N/A
Location:
N/A
Status:
N/A
Number of Spaces:
N/A
N/A
N/A
N/A
N/A
N/A
N/A
N/A
Construction Details
Contemporary
Stucco
N/A
Flat
Rock / Gravel
Tax History
Year
Amount
Land
Improvement
Percent Change
Assessment
2019
$20,546
$1,548,115
$387,028
--%
$1,935,143
2019
$20,546
$1,517,760
$379,440
--%
$1,897,200
2018
$2,667
$90,474
$123,229
--%
$213,703
2017
$2,641
$88,700
$120,813
--%
$209,513
2016
$2,556
$86,961
$118,445
--%
$205,406
2014
$2,518
$83,978
$114,381
--%
$198,359
2013
$2,517
$83,599
$113,865
--%
$197,464
2012
$2,434
$81,960
$111,633
--%
$193,593

Average Home Price in 91107
Nearby Properties
Zip Code
Price
Bed
Bath
Sqft
Lot
Sold Date
$1,844,241
$1,844,241
4 Beds
3 Baths
2,564 Sqft
22,340 Lot (sqft)
Sold 10/22/2026
$2,828,311
$2,828,311
3 Beds
3 Baths
2,823 Sqft
24,468 Lot (sqft)
Sold 06/18/2026
$2,385,000
$2,385,000
3 Beds
3 Baths
2,592 Sqft
33,309 Lot (sqft)
Sold 10/26/2026
$2,288,000
$2,288,000
3 Beds
2 Baths
2,632 Sqft
32,080 Lot (sqft)
Sold 10/05/2026
$1,849,000
$1,849,000
3 Beds
3 Baths
2,327 Sqft
31,947 Lot (sqft)
Sold 10/26/2026
$2,447,087
$2,447,087
3 Beds
3 Baths
2,386 Sqft
20,068 Lot (sqft)
Sold 10/27/2026
$2,995,000
$2,995,000
4 Beds
3 Baths
2,701 Sqft
64,222 Lot (sqft)
Sold 10/26/2026
Calculators
Mortgage
Mortgage Calculator
Details for 2235 VILLA HEIGHTS RD
Property Debt
Foreclosure Contact Details
Similar Homes Nearby
Guides for Villa Heights Rd

In August 2024, LA’s pre-foreclosures plummeted 50% from July and 60% from last year, suggesting better economic conditions or successful homeowner interventions. Similar trends in San Jose, while SF and SD remain stable. Sacramento shows significant improvement. LA’s efforts stand out. #HousingMarket #LosAngeles



