Member Features
Find Real Estate Bargain!
Full foreclosure details
Home value, equity and ownership info
Find homes priced below market
Get full access with a FREE Account
Already a member?
$5,500,000
Listing Price4beds
4baths
2,729sqft
65,340sqft lot
4517 Vieja Dr, Santa Barbara, CA 93110
Member Features
Find Real Estate Bargain!
Full foreclosure details
Home value, equity and ownership info
Find homes priced below market
Get full access with a FREE Account
Already a member?
For Sale
Off Market
Home type
Price / sqft
Year built
Home Details
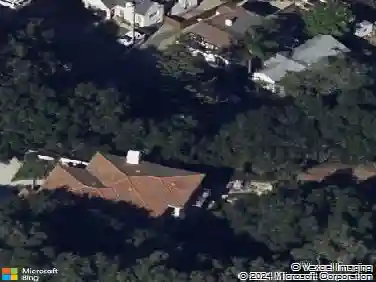
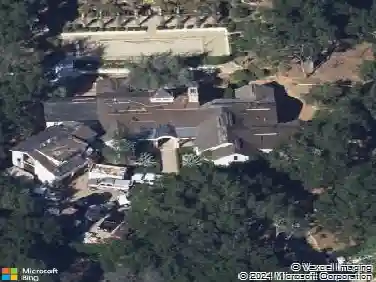
Villa Serena: Your Private Sanctuary in Prestigious Hope Ranch. Nestled amidst the majestic oaks, this exquisite Spanish Contemporary offers an unparalleled lifestyle of tranquility & sophisticated living. Villa Serena boasts a spacious 4 bedroom main residence, a 4 car garage, & a brand-new Accessory Dwelling Unit perfectly positioned to capture breathtaking mountain vistas all behind the gated entry. Step inside to experience the open floor plan, flawlessly updated with impeccable style & flair, soaring ceilings meet elegant French doors that blur the lines between indoor and outdoor living. The delightful entertaining patio beckons for gatherings, mere steps from your private putting green & bountiful fruit trees - an invitation to savor the idyllic Hope Ranch lifestyle. Hope Ranch, an exclusive single family residential community of over 1,800 park-like acres nestled between the majestic Santa Ynez Mountains and the grand Pacific Ocean just minutes from Downtown Santa Barbara hides a beautiful enclave of Luxury Homes that enjoys a sense of community, rich in history with a sporty vibe. More than just a place to live, Hope Ranch Park offers its 780 +/- homeowners a lifestyle of outdoor recreation with tennis courts, a private access beach, over 22 miles of picturesque equestrian trails and the private La Cumbre Golf & Country Club.
Interior Details
2729
4
4
Has Heating:
Yes
Heating Type:
Central
Has Cooling:
No
Cooling Type:
N/A
Has Fuel:
No
Fuel Type:
N/A
Has Basement:
No
Basement Type:
N/A
Has Flooring:
No
Flooring Type:
N/A
Has Fireplace:
Yes
Fireplace Type:
N/A
Property Details
65340
No
No
Type:
N/A
Location:
N/A
Status:
N/A
Number of Spaces:
N/A
N/A
N/A
N/A
N/A
N/A
N/A
N/A
Construction Details
N/A
N/A
N/A
N/A
N/A
Tax History
Year
Amount
Land
Improvement
Percent Change
Assessment
2020
$25,522
$1,352,520
$1,056,446
--%
$2,408,966
2019
$24,719
$1,326,000
$1,031,448
--%
$2,357,448
2018
$16,207
$994,500
$547,096
--%
$1,541,596
2017
$15,858
$975,000
$536,369
--%
$1,511,369
2016
$21,111
$1,200,000
$825,000
--%
$2,025,000
2014
$20,964
$1,364,506
$636,768
--%
$2,001,274
2013
$20,677
$1,358,340
$633,891
--%
$1,992,231
2012
$19,732
$1,331,706
$621,462
--%
$1,953,168

Average Home Price in 93110
Nearby Properties
Zip Code
Price
Bed
Bath
Sqft
Lot
Sold Date
$5,500,000
$5,500,000
4 Beds
4 Baths
2,729 Sqft
65,340 Lot (sqft)
Sold 11/02/2026
$2,199,479
$2,199,479
4 Beds
2.75 Baths
2,731 Sqft
10,019 Lot (sqft)
Sold 10/26/2026