Member Features
Find Real Estate Bargain!
Full foreclosure details
Home value, equity and ownership info
Find homes priced below market
Get full access with a FREE Account
Already a member?
$939,500
Listing Price4beds
4baths
4,523sqft
46,696sqft lot
306 Victoria Way, Richmond, VA 23238
Member Features
Find Real Estate Bargain!
Full foreclosure details
Home value, equity and ownership info
Find homes priced below market
Get full access with a FREE Account
Already a member?
For Sale
Off Market
Home type
Price / sqft
Year built
Home Details
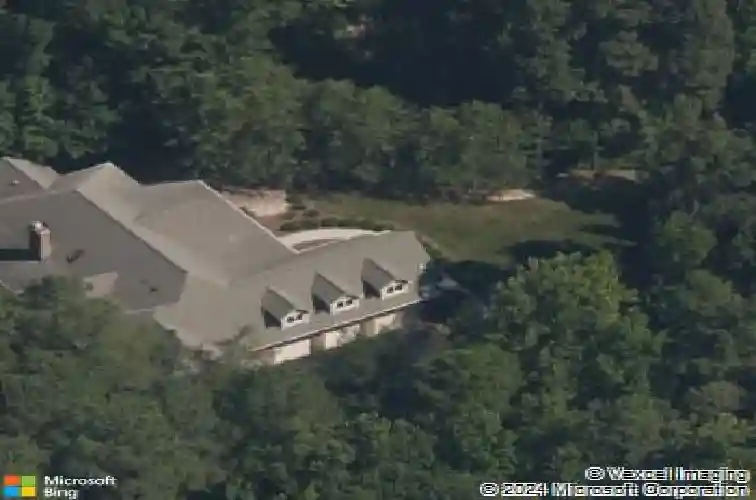
If you are contemplating a change in lifestyle, you need to put this home on your list. The central feature is an architecturally scaled two story Living Room with a central gas fireplace, a second floor balcony, built in book cases with a wet bar and two sets of French doors to the rear Patio. The Kitchen island seats six and forms part of this central feature. Step back and there is a large Formal Dining Room with French doors to the Patio. Ideal for coffee for two, dinner for ten or cocktails for twenty! The first floor Primary Suite is conveniently located as you enter from the Back Hall and out of the flow of traffic. The opposite side of the house features two Bedrooms with a Jack & Jill Bath plus separate Powder Room. As you enter from the front, there is a Family Room or Office on the right and a Family Dining Room on the left, both with cased openings to the Entrance Foyer. There is a covered Patio with a wood burning brick fireplace and steps down to the private yard. The Back Hall features a full sized Laundry Room, the staircase to the Second Floor and the entrance from the three car garage. The garage has a pedestrian door to the parking area, a Half Bath and built ins as well as a work shop space in one of the Bays. Upstairs features a Open Bonus Room/Playroom overlooking the Living Room plus a huge Fourth Bedroom or a "Whatever You Need Room", including a second floor balcony overlooking the front yard. Includes a Full Hall Bath with a shower. Extra walk in clo
Interior Details
4523
4
4
Has Heating:
Yes
Heating Type:
Heat Pump
Has Cooling:
Yes
Cooling Type:
N/A
Has Fuel:
Yes
Fuel Type:
Electric
Has Basement:
No
Basement Type:
N/A
Has Flooring:
No
Flooring Type:
Hardwood
Has Fireplace:
Yes
Fireplace Type:
N/A
Property Details
46696
Yes
Yes
Type:
N/A
Location:
N/A
Status:
N/A
Number of Spaces:
N/A
No
No
No
No
No
No
No
Construction Details
Custom Design
Brick Veneer
N/A
Gable
Composition Shingle
Tax History
Year
Amount
Land
Improvement
Percent Change
Assessment
2020
$4,109
$112,400
$663,000
--%
$775,400
2019
$4,068
$107,100
$660,500
--%
$767,600
2018
$6,293
$105,000
$635,400
--%
$740,400
2018
$6,293
$105,000
$619,200
--%
$724,200
2016
$2,944
$99,200
$593,600
--%
$692,800

Average Home Price in 23238
Nearby Properties
Zip Code
Price
Bed
Bath
Sqft
Lot
Sold Date
$1,055,351
$1,055,351
5 Beds
3 Baths
4,181 Sqft
22,956 Lot (sqft)
Sold 10/02/2026
$939,500
$939,500
4 Beds
4 Baths
4,523 Sqft
46,696 Lot (sqft)
Sold 10/26/2026