Member Features
Find Real Estate Bargain!
Full foreclosure details
Home value, equity and ownership info
Find homes priced below market
Get full access with a FREE Account
Already a member?
$249,900
Listing Price4beds
2baths
1,869sqft
3,328sqft lot
264 Victoria Blvd, Buffalo, NY 14217
Member Features
Find Real Estate Bargain!
Full foreclosure details
Home value, equity and ownership info
Find homes priced below market
Get full access with a FREE Account
Already a member?
For Sale
Off Market
Home type
Price / sqft
Year built
Home Details
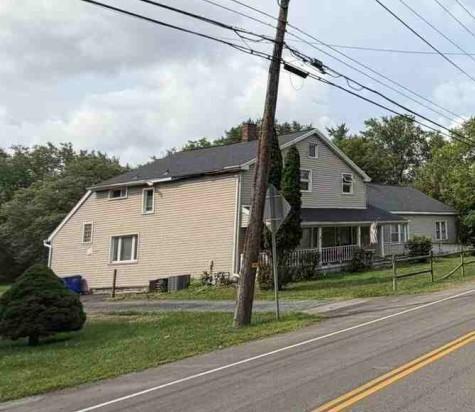
Welcome to 264 Victoria Boulevard in the Village of Kenmorea charming 4-bedroom, 1.5-bath home offering nearly 1,900 square feet of living space. Built in 1925, this residence features a spacious entryway, open-concept living and dining areas perfect for gatherings, and a kitchen with counter seating and included appliances. With two bedrooms on the first floor and two on the second, the layout is both functional and inviting. The property sits on a manageable lot and is just a short walk to restaurants, shopping, parks, and more, all within the Ken-Ton School District. Blending classic character with convenience, this Kenmore home provides the ideal balance of comfort and location.nnUpdates include: Roof 2012, Hot water tank 2019, Furnace 2022, Chimney Flu 2022, Electric Panel Upgrade 2022, Vinyl flooring throughout 2023n**Please be advised this property is equipped with video and audio recording**nn**Showings begin at open house 9/6 11am - 1pm
Interior Details
1869
4
2
Has Heating:
Yes
Heating Type:
Central
Has Cooling:
Yes
Cooling Type:
Central
Has Fuel:
Yes
Fuel Type:
Gas
Has Basement:
No
Basement Type:
Full
Has Flooring:
No
Flooring Type:
N/A
Has Fireplace:
Yes
Fireplace Type:
N/A
Property Details
3328
Yes
Yes
Type:
Garage, Detached
Location:
N/A
Status:
N/A
Number of Spaces:
0
N/A
N/A
N/A
N/A
N/A
N/A
N/A
Construction Details
Traditional/old
Brick
N/A
N/A
N/A
Tax History
Year
Amount
Land
Improvement
Percent Change
Assessment
2020
$2,653
$5,400
$42,100
--%
$47,500
2018
$3,121
$5,400
$42,100
--%
$47,500
2017
$3,000
$5,400
$42,100
--%
$47,500
2016
$3,062
$5,400
$42,100
--%
$47,500
2015
$2,920
$5,400
$42,100
--%
$47,500
2013
$2,787
$5,400
$42,100
--%
$47,500
2011
$2,592
$5,400
$42,100
--%
$47,500

Average Home Price in 14217
Nearby Properties
Zip Code
Price
Bed
Bath
Sqft
Lot
Sold Date
$250,000
$250,000
3 Beds
2 Baths
1,797 Sqft
3,468 Lot (sqft)
Sold 10/13/2026
$199,999
$199,999
3 Beds
1 Baths
1,640 Sqft
4,104 Lot (sqft)
Sold 10/13/2026
$259,900
$259,900
3 Beds
1 Baths
1,596 Sqft
4,130 Lot (sqft)
Sold 10/26/2026
$290,428
$290,428
4 Beds
2 Baths
1,650 Sqft
3,500 Lot (sqft)
Sold 10/27/2026
$249,900
$249,900
4 Beds
2 Baths
1,869 Sqft
3,328 Lot (sqft)
Sold 10/26/2026
$259,900
$259,900
5 Beds
2 Baths
1,952 Sqft
7,470 Lot (sqft)
Sold 09/29/2026
$279,900
$279,900
3 Beds
2 Baths
1,702 Sqft
7,245 Lot (sqft)
Sold 10/26/2026
$324,900
$324,900
3 Beds
2 Baths
1,878 Sqft
3,850 Lot (sqft)
Sold 07/10/2025
$306,500
$306,500
4 Beds
2 Baths
2,008 Sqft
3,955 Lot (sqft)
Sold 10/26/2026