Member Features
Find Real Estate Bargain!
Full foreclosure details
Home value, equity and ownership info
Find homes priced below market
Get full access with a FREE Account
Already a member?
$1,229,900
Listing Price--beds
6.5baths
6,082sqft
32,758sqft lot
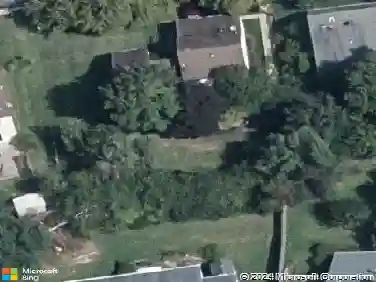
12808 Vicar Woods Ln, Bowie, MD 20720
Member Features
Find Real Estate Bargain!
Full foreclosure details
Home value, equity and ownership info
Find homes priced below market
Get full access with a FREE Account
Already a member?
For Sale
Home type
Price / sqft
Year built
Home Details
This prestigious Woodmore North Home was the original "model" design and build within this spectacular community. It is one of the largest within the community, inclusive of a separate 2-car garage with a bonus private suite with bath and closet above. The MAIN HOUSE boasts over 9,000 SqFt across all levels 3 levels. The UPPER level includes 4-bedrooms, 4-bathrooms, and the primary suite with 2-custom closets, and a massive primary bath with double sinks, a jacuzzi tub and a glass cubed curved wall with 2-shower heads. The MAIN level is perfect for entertaining and comfort. This level includes a large eat-in kitchen, built-in bar leading to dining and sitting room, as well as 20+ foot vaulted ceilings in the main family room centered around a gas fireplace and custom built-ins on either side. To complete the main level, you have a lovely foyer, private office, as well as a second primary bedroom with ensuite bath. The LOWER Level has roughly 3,000 SqFt with a massive recreational space, paired with a 2nd Fireplace, Full Bar with sink, as well as a Theatre Room, Exercise Room and Storage room. This home has a small balcany, of the primary bedroom upstairs, as well as the back kitchen area on the main level. Additionally, it is fully fenced and the Tesla Solar on the Roof is FULLY paid off, and SAVES roughly $5,500+/- each year.
Interior Details
6082
N/A
6.5
Has Heating:
Yes
Heating Type:
Yes
Has Cooling:
Yes
Cooling Type:
Central
Has Fuel:
No
Fuel Type:
N/A
Has Basement:
No
Basement Type:
Finished
Has Flooring:
No
Flooring Type:
N/A
Has Fireplace:
Yes
Fireplace Type:
N/A
Property Details
32758
No
No
Type:
Garage, Attached
Location:
N/A
Status:
N/A
Number of Spaces:
4
No
No
No
No
No
No
No
Construction Details
Conventional
Frame
N/A
N/A
Composition Shingle
Tax History
Year
Amount
Land
Improvement
Percent Change
Assessment
2021
$11,233
$180,700
$547,100
--%
$727,800
2020
$13,025
$177,800
$685,900
--%
$863,700
2019
$12,683
$0
$0
--%
$843,700
2018
$12,425
$0
$0
--%
$823,700
2017
$12,249
$177,800
$625,900
--%
$803,700
2015
$11,598
$0
$0
--%
$781,233
2014
$11,437
$177,800
$592,200
--%
$770,000
2012
$11,375
$0
$0
--%
$770,000

Average Home Price in 20720
Nearby Properties
Zip Code
Price
Bed
Bath
Sqft
Lot
Sold Date
$1,310,000
$1,310,000
5 Beds
6 Baths
5,408 Sqft
40,000 Lot (sqft)
Sold 10/05/2026
$1,270,000
$1,270,000
5 Beds
4 Baths
5,173 Sqft
30,000 Lot (sqft)
Sold 10/26/2026
$1,300,000
$1,300,000
5 Beds
6 Baths
5,812 Sqft
41,078 Lot (sqft)
Sold 10/26/2026
$1,403,264
$1,403,264
-- Beds
4.5 Baths
5,910 Sqft
30,000 Lot (sqft)
Sold 10/26/2026
$1,229,900
$1,229,900
-- Beds
6.5 Baths
6,082 Sqft
32,758 Lot (sqft)
Sold 10/26/2026
$1,000,000
$1,000,000
5 Beds
4.5 Baths
5,180 Sqft
30,000 Lot (sqft)
Sold 10/13/2026