Member Features
Find Real Estate Bargain!
Full foreclosure details
Home value, equity and ownership info
Find homes priced below market
Get full access with a FREE Account
Already a member?
$1,301,162
Listing Price4beds
3.5baths
3,210sqft
21,643sqft lot
310 Via Vaquero Norte, San Juan Bautista, CA 95045
Member Features
Find Real Estate Bargain!
Full foreclosure details
Home value, equity and ownership info
Find homes priced below market
Get full access with a FREE Account
Already a member?
For Sale
Off Market
Home type
Price / sqft
Year built
Home Details
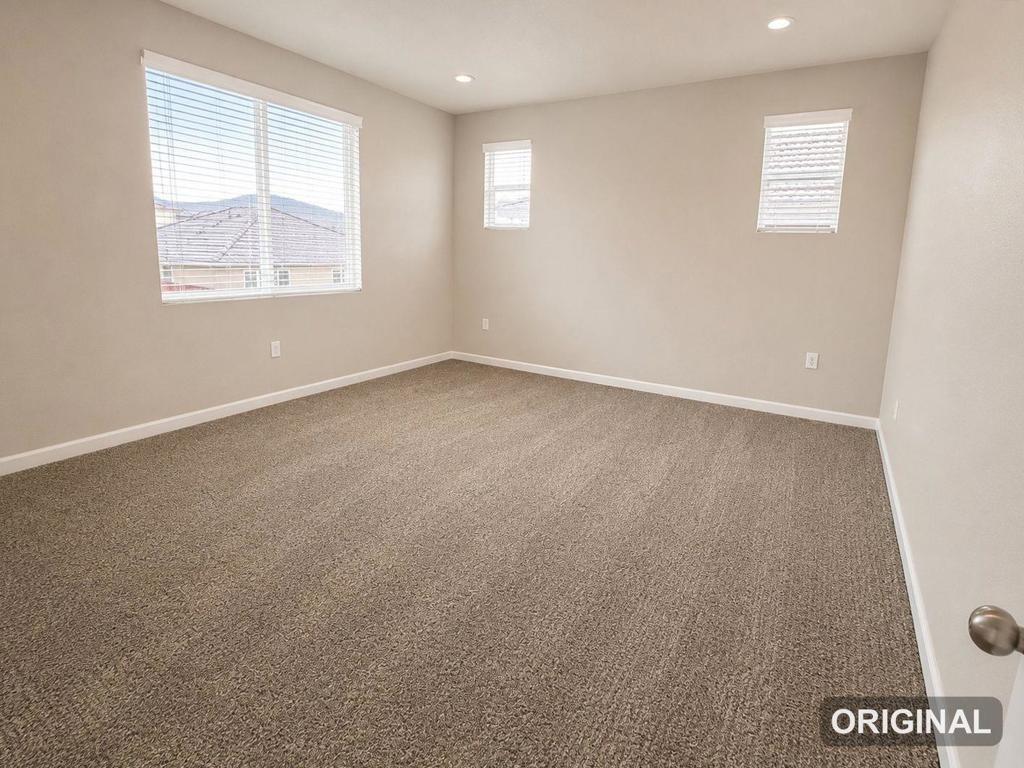
Welcome to this expansive 4-bedroom, 3.5-bathroom home located in the charming city of San Juan Bautista. Spanning 3,210 square feet on a generous lot of over 21,645 square feet, this property offers ample space and comfort. The kitchen is a chef's dream, featuring a gas cooktop, granite countertops, a built-in oven range, an island, and a pantry, complemented by modern appliances including a dishwasher, microwave, and refrigerator. The dining options include a cozy breakfast bar and an eat-in kitchen, perfect for family gatherings. Tesla solar with two full batteries and ample panels to provide for the whole home. The home boasts a separate family room, ideal for entertaining, and features amenities such as vaulted ceilings and a walk-in closet. Flooring includes a mix of carpet, tile, and quiet cork flooring offering both style and practicality. Stay comfortable year-round with multiple sliding doors opening to your meditation garden. An inside laundry room adds convenience, and a spacious 4-car garage provides ample storage. This property is part of the Aromas/San Juan Unified School District. HOA pays for sewer and internet!
Interior Details
3210
4
3.5
Has Heating:
Yes
Heating Type:
Central
Has Cooling:
No
Cooling Type:
N/A
Has Fuel:
No
Fuel Type:
N/A
Has Basement:
No
Basement Type:
N/A
Has Flooring:
No
Flooring Type:
N/A
Has Fireplace:
Yes
Fireplace Type:
N/A
Property Details
21643
No
No
Type:
N/A
Location:
N/A
Status:
N/A
Number of Spaces:
N/A
N/A
N/A
N/A
N/A
N/A
N/A
N/A
Construction Details
N/A
N/A
N/A
N/A
N/A
Tax History
Year
Amount
Land
Improvement
Percent Change
Assessment
2020
$5,273
$219,000
$240,187
--%
$459,187
2019
$4,964
$214,706
$235,478
--%
$450,184
2018
$4,770
$210,497
$230,861
--%
$441,358
2017
$4,685
$206,370
$226,335
--%
$432,705
2016
$4,597
$202,324
$221,898
--%
$424,222
2013
$4,466
$195,382
$214,284
--%
$409,666
2013
$4,466
$194,499
$213,316
--%
$407,815
2012
$4,293
$190,686
$209,134
--%
$399,820

Average Home Price in 95045
Nearby Properties
Zip Code
Price
Bed
Bath
Sqft
Lot
Sold Date
$1,357,136
5 Beds
3 Baths
3,408 Sqft
21,634 Lot (sqft)
Sold 07/28/2026
$1,233,852
3 Beds
3 Baths
2,888 Sqft
21,947 Lot (sqft)
Sold 10/26/2026
$1,301,162
4 Beds
3.5 Baths
3,210 Sqft
21,643 Lot (sqft)
Sold 10/26/2026
$1,420,000
5 Beds
4 Baths
3,468 Sqft
22,216 Lot (sqft)
Sold 10/27/2026
$1,300,000
5 Beds
3.5 Baths
3,436 Sqft
27,074 Lot (sqft)
Sold 10/27/2026