Member Features
Find Real Estate Bargain!
Full foreclosure details
Home value, equity and ownership info
Find homes priced below market
Get full access with a FREE Account
Already a member?
$1,235,000
Listing Price5beds
4baths
3,600sqft
17,860sqft lot
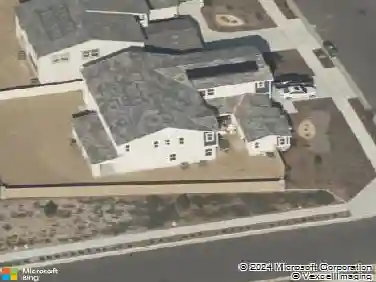
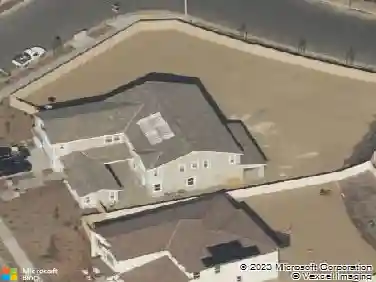
1145 Via Vallarta, Riverside, CA 92506
Member Features
Find Real Estate Bargain!
Full foreclosure details
Home value, equity and ownership info
Find homes priced below market
Get full access with a FREE Account
Already a member?
For Sale
Off Market
Home type
Price / sqft
Year built
Home Details
*Canyon Crest Country Club* Designed in 1968 by esteemed Riverside architect Clinton Marr, the Dr. Bowker Residence at 1145 Via Vallarta embodies refined mid-century modernism infused with Japanese-inspired spatial harmony. The post-and-beam structure with sliding glass walls opens to golf-course and mountain views. Inside, built-ins, lush wood detailing, and an integrated indoor/outdoor plan create a serene luxury. This architectural gem forms part of Riversides significant mid-century legacy, deeply rooted in the visionary work of Clinton Marr. Meticulously maintained for decades by the original owner. Recently updated with modern finishes, fantastic floorplan that is perfect for entertaining and soaking up views of the pool, country club, downtown skyline, and mountains in the distance. Rare combination of 5 large bedrooms and 4 bathrooms all on one level with an oversized game room and restroom (could become ideal space for ADU with direct access to side yard) on the lower level with direct access to the pool. Must see in person to apricate the details of this 1968 classic.
Interior Details
3600
5
4
Has Heating:
Yes
Heating Type:
Central
Has Cooling:
Yes
Cooling Type:
Central
Has Fuel:
Yes
Fuel Type:
Gas
Has Basement:
No
Basement Type:
N/A
Has Flooring:
No
Flooring Type:
N/A
Has Fireplace:
Yes
Fireplace Type:
N/A
Property Details
17860
Yes
Yes
Type:
Garage, Detached
Location:
N/A
Status:
N/A
Number of Spaces:
2
N/A
N/A
N/A
N/A
N/A
N/A
N/A
Construction Details
N/A
N/A
N/A
N/A
Wood Shingle
Tax History
Year
Amount
Land
Improvement
Percent Change
Assessment
2020
$2,879
$50,341
$207,545
--%
$257,886
2019
$2,823
$49,354
$203,476
--%
$252,830
2018
$2,768
$48,387
$199,487
--%
$247,874
2017
$2,718
$47,439
$195,576
--%
$243,015
2016
$2,543
$46,509
$191,742
--%
$238,251
2014
$2,481
$44,914
$185,164
--%
$230,078
2013
$2,468
$44,712
$184,328
--%
$229,040
2012
$2,375
$43,836
$180,714
--%
$224,550

Average Home Price in 92506
Nearby Properties
Zip Code
Price
Bed
Bath
Sqft
Lot
Sold Date
$1,235,000
$1,235,000
5 Beds
4 Baths
3,600 Sqft
17,860 Lot (sqft)
Sold 10/13/2026
$1,295,000
$1,295,000
4 Beds
4 Baths
3,180 Sqft
16,553 Lot (sqft)
Sold 10/27/2026
$1,750,000
$1,750,000
5 Beds
2.5 Baths
4,118 Sqft
78,408 Lot (sqft)
Sold 10/26/2026
$1,131,476
$1,131,476
3 Beds
3.5 Baths
3,277 Sqft
17,860 Lot (sqft)
Sold 10/26/2026
$1,325,000
$1,325,000
6 Beds
3 Baths
4,002 Sqft
96,268 Lot (sqft)
Sold 09/29/2026