
Member Features
Find Real Estate Bargain!
Full foreclosure details
Home value, equity and ownership info
Find homes priced below market
Get full access with a FREE Account
Already a member?
$490,000
Listing Price3beds
3baths
1,827sqft
2,943sqft lot
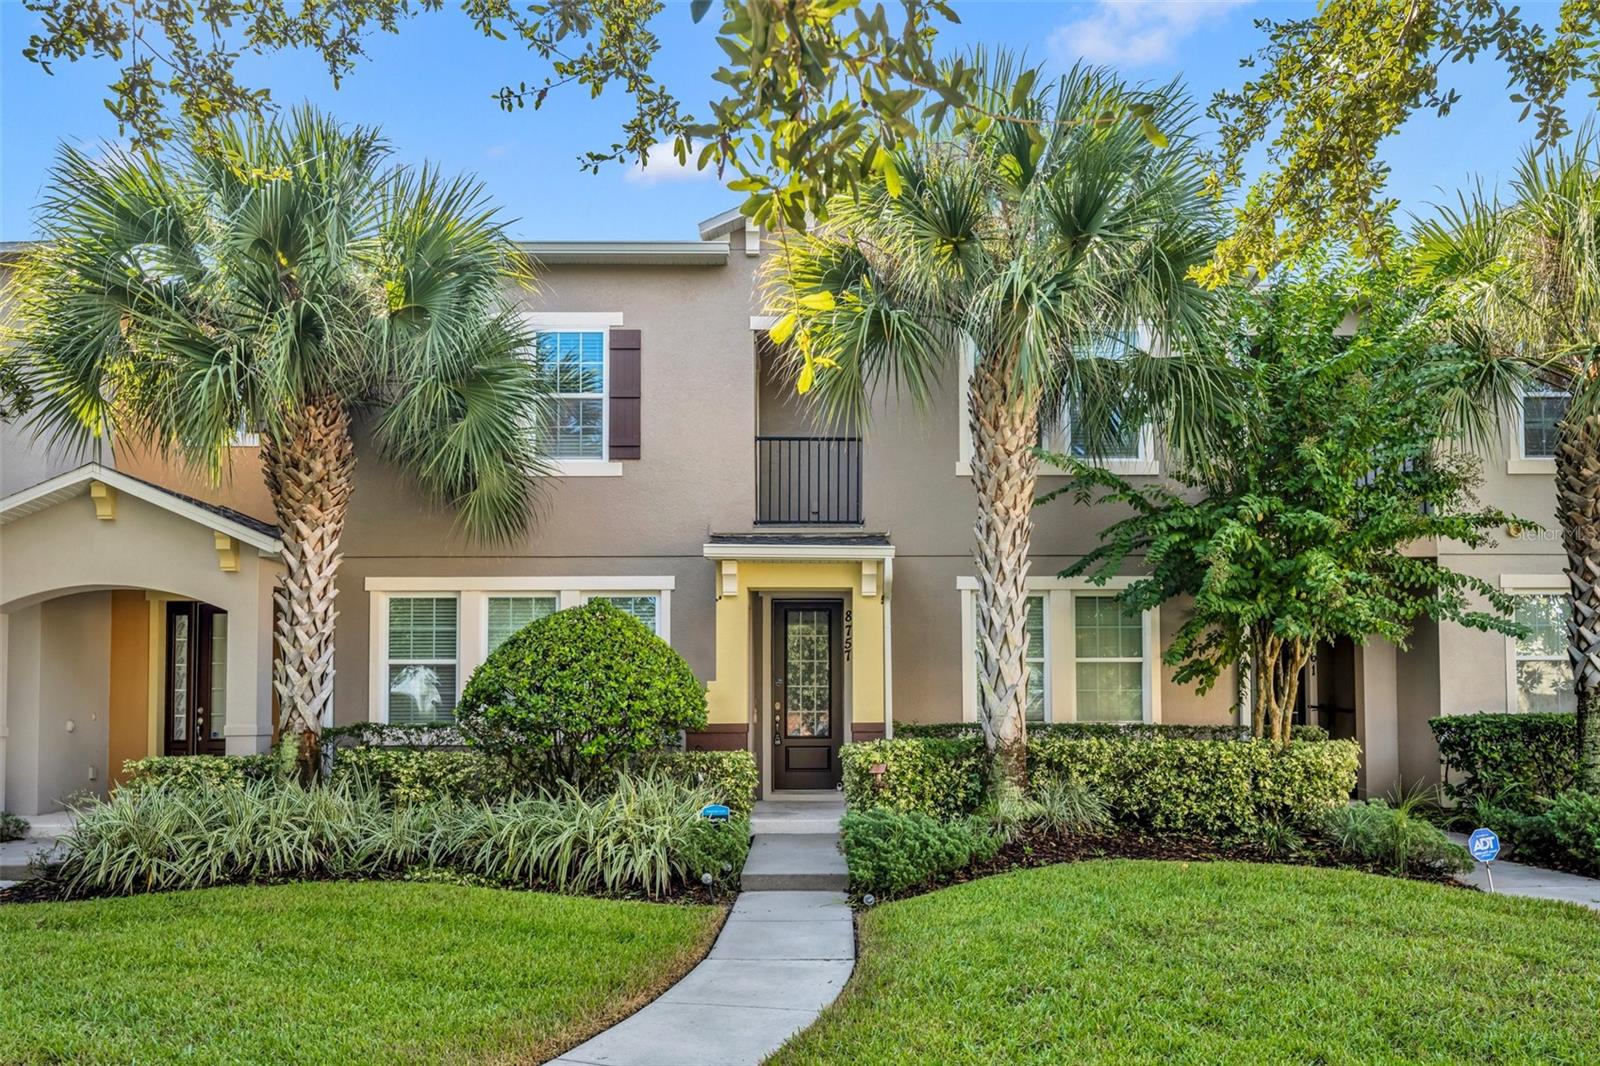
8757 Via Tavoleria Way, Windermere, FL 34786
Member Features
Find Real Estate Bargain!
Full foreclosure details
Home value, equity and ownership info
Find homes priced below market
Get full access with a FREE Account
Already a member?
For Sale
Off Market
Home type
Price / sqft
Year built
Home Details
One or more photo(s) has been virtually staged. Introducing your new home nestled in the heart of Windermere! This beautiful 3 bed 2.5 bath townhome is located in the picturesque neighborhood of Carrington right behind Disney World. Friendly neighbors and beautiful landscaping greet you as you enter the quiet community. The pool is conveniently located in front of the home and at night, you can easily view Magic Kingdom's firework show from your back driveway! This home boast new UPGRADES including LVP floors, Level 2 EV Fast Charging station, a smart wifi garage system, new Epoxy garage floor, upgraded bathroom vanities, and freshly painted walls. This prime location is zoned for top-rated schools and only a few minutes away from Disney World. Windermere Center & Lakeside Village Shopping Center are less than 5 minutes away granting you immediate access to essentials such as Publix, Starbucks, restaurants, & more. Only half an hour away to MCO and Orlando's major attractions (downtown Orlando, I-Drive, Universal Studios), and a little over an hour to some of the country's best beaches. Come schedule a tour now!
Interior Details
1827
3
3
Has Heating:
Yes
Heating Type:
Forced Air With Air Conditioning
Has Cooling:
Yes
Cooling Type:
Central
Has Fuel:
Yes
Fuel Type:
Electric
Has Basement:
No
Basement Type:
N/A
Has Flooring:
No
Flooring Type:
Carpet
Has Fireplace:
Yes
Fireplace Type:
N/A
Property Details
2943
No
No
Type:
Garage, Attached
Location:
N/A
Status:
N/A
Number of Spaces:
2
No
No
No
No
No
No
No
Construction Details
Townhouse
Concrete Block/stucco
N/A
Gable/hip
Composition Shingle
Tax History
Year
Amount
Land
Improvement
Percent Change
Assessment
2020
$3,710
$40,000
$209,200
--%
$249,200
2019
$4,435
$34,000
$209,710
--%
$243,710
2018
$4,364
$34,000
$204,065
--%
$238,065
2017
$4,284
$34,000
$198,567
--%
$232,567
2016
$4,272
$34,000
$192,442
--%
$226,442
2014
$486
$0
$0
--%
$13,695

Average Home Price in 34786
Nearby Properties
Zip Code
Price
Bed
Bath
Sqft
Lot
Sold Date
$444,484
3 Beds
3 Baths
1,751 Sqft
2,640 Lot (sqft)
Sold 06/05/2026
$480,224
4 Beds
3 Baths
1,778 Sqft
2,743 Lot (sqft)
Sold 05/19/2026
$464,015
4 Beds
3 Baths
1,607 Sqft
2,399 Lot (sqft)
Sold 10/26/2026
$449,000
3 Beds
2 Baths
1,919 Sqft
2,640 Lot (sqft)
Sold 10/26/2026
$430,000
3 Beds
2.5 Baths
1,919 Sqft
2,640 Lot (sqft)
Sold 10/26/2026
$490,000
3 Beds
3 Baths
1,827 Sqft
2,943 Lot (sqft)
Sold 10/13/2026
Calculators
Mortgage
Mortgage Calculator
Details for 8757 VIA TAVOLERIA WAY
Property Debt
Foreclosure Contact Details
Similar Homes Nearby


Guides for Via Tavoleria Way

Santa Ana’s real estate market shows substantial growth, with home values reaching $970K in June 2024, up from $799.5K in July 2023. Neighboring cities also display varied market trends. The data indicates a promising market for potential buyers and investors.



