Member Features
Find Real Estate Bargain!
Full foreclosure details
Home value, equity and ownership info
Find homes priced below market
Get full access with a FREE Account
Already a member?
$2,397,517
Listing Price4beds
2.5baths
1,957sqft
2,600sqft lot
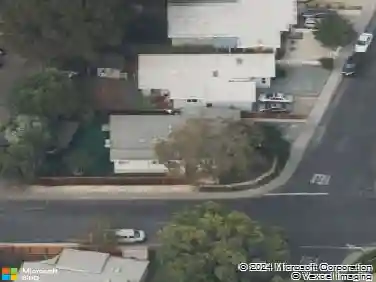
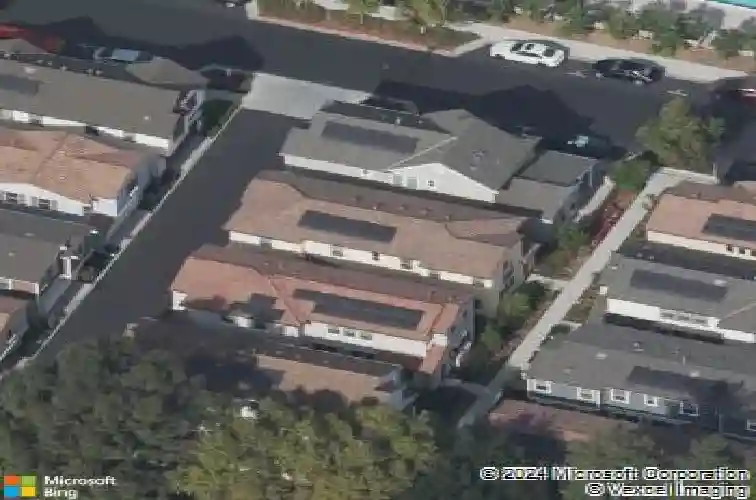
3110 Via Siena Pl, Santa Clara, CA 95051
Member Features
Find Real Estate Bargain!
Full foreclosure details
Home value, equity and ownership info
Find homes priced below market
Get full access with a FREE Account
Already a member?
For Sale
Off Market
Home type
Price / sqft
Year built
Home Details
Newer Single Family Home built in 2015.Solar is paid off. The main level features a bright, open-concept floor plan anchored by a chefs kitchen with a large island, gas range, walk in pantry, perfect for both everyday living and entertaining. Sliding glass doors lead to the side yard, seamlessly blending indoor and outdoor spaces. The luxurious primary suite boasts an oversized spa-style bathroom with double-sink vanity, walk-in shower, soaking tub, and a spacious walk-in closet. HOA covers garbage service, also provide swimming pool, hot tub, BBQ area, playground, and a trail. Ideally located near top tech employers including Apple, Nvidia, Google, and Amazon, as well as highly regarded private schools such as Stratford, Challenger, BASIS, Monticello, and Harker. Enjoy walkable access to Safeway, parks, library, Magical Bridge Playground, sports courts, swimming club, Santa Clara Recreation Center, and a wide array of dining and shopping options.
Interior Details
1957
4
2.5
Has Heating:
Yes
Heating Type:
Forced Air With Air Conditioning
Has Cooling:
Yes
Cooling Type:
N/A
Has Fuel:
No
Fuel Type:
N/A
Has Basement:
No
Basement Type:
N/A
Has Flooring:
No
Flooring Type:
N/A
Has Fireplace:
Yes
Fireplace Type:
N/A
Property Details
2600
No
No
Type:
N/A
Location:
N/A
Status:
N/A
Number of Spaces:
N/A
No
No
No
No
Yes
No
No
Construction Details
H-shape
N/A
N/A
N/A
N/A
Tax History
Year
Amount
Land
Improvement
Percent Change
Assessment
2020
$17,485
$1,102,893
$367,765
--%
$1,470,658
2019
$17,460
$1,081,268
$360,554
--%
$1,441,822
2018
$16,332
$1,060,067
$353,485
--%
$1,413,552
2017
$16,252
$1,039,282
$346,554
--%
$1,385,836
2016
$15,852
$1,018,904
$339,759
--%
$1,358,663

Average Home Price in 95051
Nearby Properties
Zip Code
Price
Bed
Bath
Sqft
Lot
Sold Date
$2,165,891
$2,165,891
4 Beds
2 Baths
1,725 Sqft
8,905 Lot (sqft)
Sold 10/01/2026
$2,150,000
$2,150,000
4 Beds
2 Baths
1,963 Sqft
6,000 Lot (sqft)
Sold 09/26/2026
$1,962,527
$1,962,527
5 Beds
3 Baths
1,988 Sqft
8,000 Lot (sqft)
Sold 07/22/2026
$2,338,022
$2,338,022
3 Beds
1 Baths
1,811 Sqft
9,100 Lot (sqft)
Sold 07/01/2026
$2,100,000
$2,100,000
4 Beds
3 Baths
1,670 Sqft
3,262 Lot (sqft)
Sold 10/13/2026
$2,397,517
$2,397,517
4 Beds
2.5 Baths
1,957 Sqft
2,600 Lot (sqft)
Sold 10/13/2026
$2,298,000
$2,298,000
4 Beds
2 Baths
1,791 Sqft
6,300 Lot (sqft)
Sold 10/18/2026
$1,999,888
$1,999,888
5 Beds
3 Baths
2,116 Sqft
6,300 Lot (sqft)
Sold 09/29/2026
$1,718,471
$1,718,471
3 Beds
3.5 Baths
2,234 Sqft
6,820 Lot (sqft)
Sold 10/13/2026