Member Features
Find Real Estate Bargain!
Full foreclosure details
Home value, equity and ownership info
Find homes priced below market
Get full access with a FREE Account
Already a member?
$1,278,900
Listing Price5beds
3baths
3,486sqft
10,454sqft lot
1641 Via Sevilla St, Corona, CA 92881
Member Features
Find Real Estate Bargain!
Full foreclosure details
Home value, equity and ownership info
Find homes priced below market
Get full access with a FREE Account
Already a member?
For Sale
Off Market
Home type
Price / sqft
Year built
Home Details
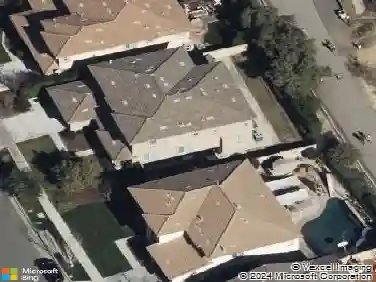
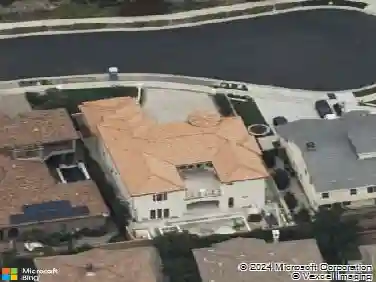
Welcome to 1641 Via Sevilla in Corona, CA an exquisite executive residence nestled in the green hills of South Corona. Located just minutes from top-rated schools, shopping, dining, and convenient freeway access. Offering 5 bedrooms, 3 bathrooms, and approximately 3,486 sq. ft. of living space on a generous 10,454 sq. ft. lot, this home blends timeless elegance with thoughtful upgrades. From the curb, the home impresses with its easy-to-maintain landscaping featuring low-water plants and turf, an extra-large driveway, and a 3-car garage with RV parking potential. Beautiful double front doors with custom glass inlays provide a warm welcome into a bright and open floor plan. Inside, youll find refined details including wainscoting, wood shutters throughout, and an abundance of natural light. The spacious living and dining rooms flow seamlessly into the family room, enhanced with a custom surround-sound system for an immersive experience. The kitchen is truly the heart of the home, showcasing a large center island, granite countertops, a walk-in pantry, and newer appliances (dishwasher just one year old, microwave two years old). A central vacuum system adds modern convenience, while the upstairs offers generously sized bedrooms along with a large bonus roomperfect as a game room, home office, or media space. The backyard retreat is designed for both relaxation and entertaining. Enjoy the shade of the Alumawood patio cover, gather around the firepit, or host barbecues at the bui
Interior Details
3486
5
3
Has Heating:
Yes
Heating Type:
Central
Has Cooling:
Yes
Cooling Type:
Central
Has Fuel:
Yes
Fuel Type:
Gas
Has Basement:
No
Basement Type:
N/A
Has Flooring:
No
Flooring Type:
N/A
Has Fireplace:
Yes
Fireplace Type:
N/A
Property Details
10454
Yes
Yes
Type:
Garage, Attached
Location:
N/A
Status:
N/A
Number of Spaces:
2
N/A
N/A
N/A
N/A
N/A
N/A
N/A
Construction Details
N/A
N/A
N/A
N/A
Tile
Tax History
Year
Amount
Land
Improvement
Percent Change
Assessment
2020
$10,061
$155,994
$544,195
--%
$700,189
2019
$9,879
$152,936
$533,525
--%
$686,461
2018
$9,706
$149,938
$523,064
--%
$673,002
2017
$9,523
$146,999
$512,808
--%
$659,807
2016
$9,461
$144,117
$502,753
--%
$646,870
2014
$9,266
$139,173
$485,502
--%
$624,675
2013
$8,406
$121,000
$422,000
--%
$543,000
2012
$8,446
$119,000
$415,000
--%
$534,000

Average Home Price in 92881
Nearby Properties
Zip Code
Price
Bed
Bath
Sqft
Lot
Sold Date
$1,172,540
$1,172,540
4 Beds
2.75 Baths
3,197 Sqft
13,504 Lot (sqft)
Sold 10/14/2026
$1,350,227
$1,350,227
3 Beds
2.75 Baths
3,475 Sqft
20,909 Lot (sqft)
Sold 10/06/2026
$2,318,919
$2,318,919
4 Beds
2.5 Baths
3,558 Sqft
1,071,140 Lot (sqft)
Sold 08/14/2026
$1,622,396
$1,622,396
5 Beds
3.5 Baths
3,735 Sqft
19,166 Lot (sqft)
Sold 07/07/2026
$1,278,900
$1,278,900
5 Beds
3 Baths
3,486 Sqft
10,454 Lot (sqft)
Sold 10/26/2026
$1,492,000
$1,492,000
6 Beds
4 Baths
3,819 Sqft
16,988 Lot (sqft)
Sold 10/05/2026
$1,495,000
$1,495,000
5 Beds
2.75 Baths
3,486 Sqft
12,197 Lot (sqft)
Sold 10/27/2026
$1,146,089
$1,146,089
3 Beds
2.5 Baths
3,351 Sqft
9,583 Lot (sqft)
Sold 10/26/2026
$1,520,000
$1,520,000
5 Beds
5 Baths
3,895 Sqft
13,939 Lot (sqft)
Sold 11/02/2026