Member Features
Find Real Estate Bargain!
Full foreclosure details
Home value, equity and ownership info
Find homes priced below market
Get full access with a FREE Account
Already a member?
$6,750,000
Listing Price3beds
5baths
5,471sqft
24,394sqft lot
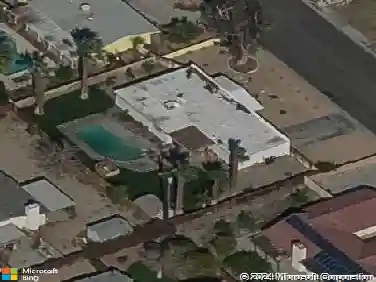
1255 E Via Estrella, Palm Springs, CA 92264
Member Features
Find Real Estate Bargain!
Full foreclosure details
Home value, equity and ownership info
Find homes priced below market
Get full access with a FREE Account
Already a member?
For Sale
Off Market
Home type
Price / sqft
Year built
Home Details
The Factor Residence (Hank Webber + Don Staska, 1969) When Jerome Factor commissioned architects Hank Webber and Don Staska to design a desert retreat on one of Canyon Country Club's premier fairway lots in 1969, the brief was uncompromising: absolute privacy, monumental presence, and an interior world capable of housing one of the most remarkable private art collections in the American West.The result with interiors by the celebrated Chicago decorator Richard Himmel and landscape architecture by David Hamilton, ASLA was a compound that read, from the street, as a study in restraint. The brutalist stucco facade, entirely windowless and relentlessly horizontal, disclosed nothing of what lay within. It was, and remains, one of the most architecturally confident statements in Palm Springs: a house that keeps its own counsel.Inside, the scale is immediate and total. Twelve-foot ceilings span 5,500 square feet of living space organized around a gallery-length entrance corridor designed from the outset to display Pop and Op Art at a scale worthy of the work and a vast living and entertaining sequence anchored by a black granite fireplace wall and framed by bronze-tinted glass walls opening to the San Jacinto Mountains. The pool terrace, engineered to accommodate events for up to three hundred guests beneath a canopied sky, completes a compound conceived for both intimate retreat and grand occasion.The Factor Residence was featured across six pages of color photography in House Beau
Interior Details
5471
3
5
Has Heating:
Yes
Heating Type:
Central
Has Cooling:
Yes
Cooling Type:
Central
Has Fuel:
Yes
Fuel Type:
Gas
Has Basement:
No
Basement Type:
N/A
Has Flooring:
No
Flooring Type:
N/A
Has Fireplace:
Yes
Fireplace Type:
N/A
Property Details
24394
Yes
Yes
Type:
Garage, Attached
Location:
N/A
Status:
N/A
Number of Spaces:
2
N/A
N/A
N/A
N/A
N/A
N/A
N/A
Construction Details
N/A
N/A
N/A
N/A
Rock / Gravel
Tax History
Year
Amount
Land
Improvement
Percent Change
Assessment
2020
$30,125
$773,620
$1,630,015
--%
$2,403,635
2019
$29,597
$758,451
$1,598,054
--%
$2,356,505
2018
$29,035
$743,580
$1,566,720
--%
$2,310,300
2017
$9,096
$162,086
$544,365
--%
$706,451
2016
$8,830
$158,908
$533,692
--%
$692,600
2014
$8,397
$153,457
$515,380
--%
$668,837
2013
$8,500
$152,764
$513,051
--%
$665,815
2012
$7,845
$149,769
$502,992
--%
$652,761

Average Home Price in 92264
Nearby Properties
Zip Code
Price
Bed
Bath
Sqft
Lot
Sold Date
$6,750,000
$6,750,000
3 Beds
5 Baths
5,471 Sqft
24,394 Lot (sqft)
Sold 10/26/2026