Member Features
Find Real Estate Bargain!
Full foreclosure details
Home value, equity and ownership info
Find homes priced below market
Get full access with a FREE Account
Already a member?
$669,900
Listing Price3beds
2.5baths
3,020sqft
4,792sqft lot
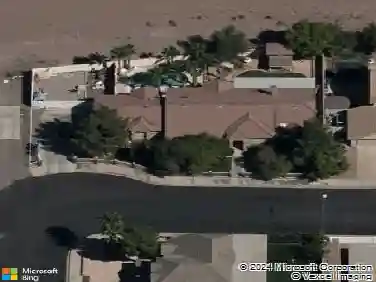
1020 Via Dupre St, Henderson, NV 89011
Member Features
Find Real Estate Bargain!
Full foreclosure details
Home value, equity and ownership info
Find homes priced below market
Get full access with a FREE Account
Already a member?
For Sale
Off Market
Home type
Price / sqft
Year built
Home Details
RESORT-STYLE LIVING WITH A PRIVATE POOL & SPA IN TUSCANY GOLF & COUNTRY CLUB! Welcome to 1020 Via Dupre, a beautiful 3-bedroom + loft, 2.5-bath home in Hendersons prestigious guard-gated Tuscany community, surrounded by Chimera Golf Club. Designed for entertaining, this spacious home features formal living and dining rooms, a family room with fireplace, tile flooring throughout the first floor, and ceiling fans throughout. The gourmet kitchen is the heart of the home with a HUGE center island, abundant cabinetry, generous counter space, and plenty of room to gather. Step outside to your private backyard retreat featuring a sparkling POOL & SPA and covered patio-perfect for enjoying the Las Vegas lifestyle. A SECOND Zen-inspired indoor/outdoor entertaining area just off the formal dining room creates a unique setting for dinner parties, morning coffee, or evening cocktails. Upstairs, the expansive owners suite features a private retreat/sitting area and spacious bath with soaking tub and glass-enclosed shower. The versatile loft is perfect for a home office, media room, game room, or lounge. Tandem 3 Car Garage. Tuscany residents enjoy resort-style pools, fitness facilities, tennis, pickleball, walking trails, and more. Golf and dining at Slice 19 Restaurant at Chimera Golf Club are right within the community. Enjoy guard-gated living, resort amenities, golf-course surroundings, and your own private pool & spa-all in one of Hendersons most sought-after communities!
Interior Details
3020
3
2.5
Has Heating:
Yes
Heating Type:
Forced Air With Air Conditioning
Has Cooling:
Yes
Cooling Type:
Central
Has Fuel:
No
Fuel Type:
N/A
Has Basement:
No
Basement Type:
N/A
Has Flooring:
No
Flooring Type:
Carpet
Has Fireplace:
Yes
Fireplace Type:
N/A
Property Details
4792
No
No
Type:
Garage, Attached
Location:
N/A
Status:
N/A
Number of Spaces:
2
No
Yes
No
No
No
No
No
Construction Details
Bi-level
Frame/stucco
N/A
N/A
Concrete
Tax History
Year
Amount
Land
Improvement
Percent Change
Assessment
2021
$2,499
$31,500
$105,446
--%
$136,946
2020
$2,552
$31,500
$110,137
--%
$141,637
2019
$2,435
$28,700
$100,659
--%
$129,359
2018
$3,204
$24,500
$86,047
--%
$110,547
2017
$2,279
$19,600
$99,425
--%
$120,325
2014
$1,844
$17,500
$62,911
--%
$80,411
2013
$1,933
$10,500
$49,817
--%
$60,317

Average Home Price in 89011
Nearby Properties
Zip Code
Price
Bed
Bath
Sqft
Lot
Sold Date
$666,980
3 Beds
3 Baths
2,872 Sqft
6,599 Lot (sqft)
Sold 09/05/2026
$662,386
3 Beds
3 Baths
2,872 Sqft
6,813 Lot (sqft)
Sold 07/25/2026
$632,746
4 Beds
3.5 Baths
3,057 Sqft
7,405 Lot (sqft)
Sold 06/01/2026
$649,000
5 Beds
4.5 Baths
3,465 Sqft
5,245 Lot (sqft)
Sold 10/27/2026
$709,000
4 Beds
4 Baths
3,057 Sqft
5,245 Lot (sqft)
Sold 10/13/2026
$629,000
4 Beds
3.5 Baths
3,057 Sqft
5,245 Lot (sqft)
Sold 10/27/2026
$692,664
3 Beds
3 Baths
2,872 Sqft
6,930 Lot (sqft)
Sold 10/27/2026
$655,918
3 Beds
3 Baths
2,872 Sqft
6,930 Lot (sqft)
Sold 10/27/2026
$664,608
3 Beds
3 Baths
2,872 Sqft
9,087 Lot (sqft)
Sold 10/27/2026