Member Features
Find Real Estate Bargain!
Full foreclosure details
Home value, equity and ownership info
Find homes priced below market
Get full access with a FREE Account
Already a member?
$629,000
Listing Price4beds
3.5baths
3,057sqft
5,245sqft lot
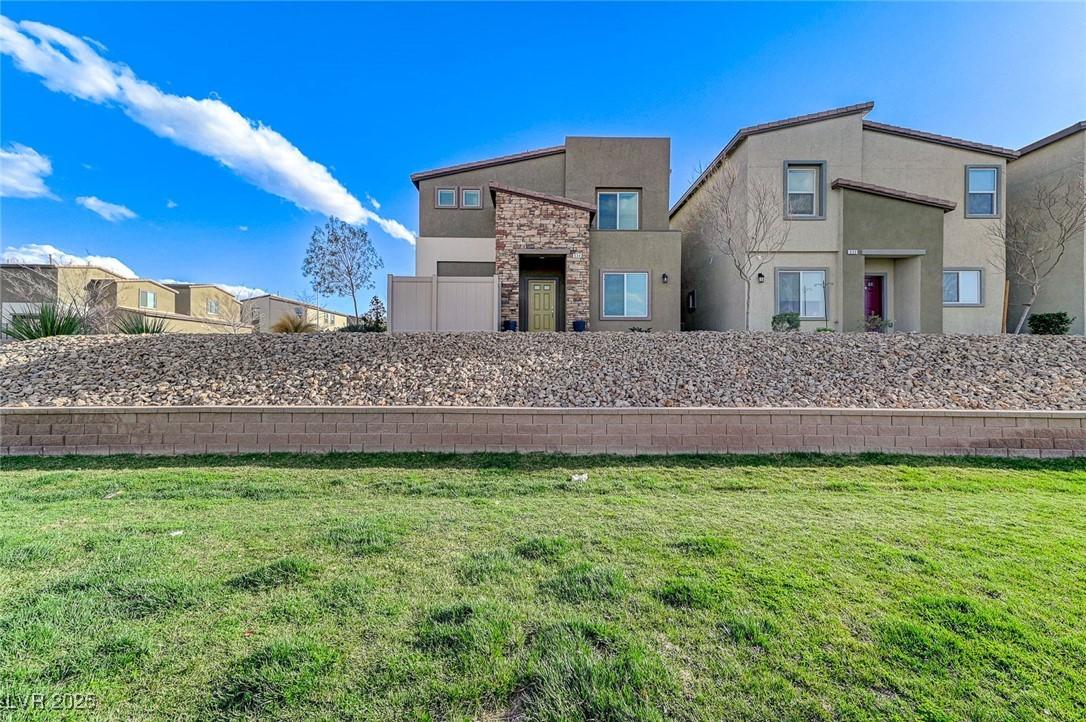
820 Aurelie Ridge St, Henderson, NV 89011
Member Features
Find Real Estate Bargain!
Full foreclosure details
Home value, equity and ownership info
Find homes priced below market
Get full access with a FREE Account
Already a member?
For Sale
Off Market
Home type
Price / sqft
Year built
Home Details
2023 NEXT GEN home offers 3,057 sq. ft. of thoughtfully designed living space in the gated McAuley community. Step inside to a bright, open-concept great room featuring upgraded tile flooring and a sleek linear fireplace. The stunning kitchen is designed for gathering with quartz countertops, an oversized island, abundant cabinetry and stainless steel smart appliances. A standout feature is the private main-level Next Gen suite ~ a true home within a home with its own separate entrance, living room, kitchenette with quartz counters, bedroom with walk-in closet, full bath and dedicated laundry area. Its an ideal setup for multigenerational living, extended family or long-term guests. Upstairs, a spacious loft offers additional living space along with two secondary bedrooms and an oversized laundry room. The impressive primary suite features a private balcony with mountain views, walk-in closet and spa-inspired bath with dual vanities, soaking tub and separate shower. The low maintenance backyard offers a covered patio and artificial turf, creating an inviting space for relaxing and entertaining. Additional features include a 3-car garage, leased solar, Moen Flo Smart Water Leak Detector, whole-home water filtration with reverse osmosis, Ring security system, 220V garage pre-wire and built-in fire sprinklers.nResidents enjoy a community pool, clubhouse, parks and walking trails, plus convenient access to Lake Las Vegas, LakenMead, Chimera Golf Club, shopping, dining and freeway
Interior Details
3057
4
3.5
Has Heating:
Yes
Heating Type:
Forced Air With Air Conditioning
Has Cooling:
Yes
Cooling Type:
Central
Has Fuel:
No
Fuel Type:
N/A
Has Basement:
No
Basement Type:
N/A
Has Flooring:
No
Flooring Type:
N/A
Has Fireplace:
Yes
Fireplace Type:
N/A
Property Details
5245
No
No
Type:
Garage, Attached
Location:
N/A
Status:
N/A
Number of Spaces:
0
N/A
N/A
N/A
N/A
N/A
N/A
N/A
Construction Details
Bi-level
Frame/stucco
N/A
N/A
Concrete
Tax History
Year
Amount
Land
Improvement
Percent Change
Assessment

Average Home Price in 89011
Nearby Properties
Zip Code
Price
Bed
Bath
Sqft
Lot
Sold Date
$783,418
5 Beds
4.5 Baths
3,433 Sqft
4,356 Lot (sqft)
Sold 10/14/2026
$735,728
3 Beds
3 Baths
2,872 Sqft
6,599 Lot (sqft)
Sold 09/05/2026
$709,650
3 Beds
3 Baths
2,872 Sqft
6,813 Lot (sqft)
Sold 07/25/2026
$706,362
4 Beds
3.5 Baths
3,057 Sqft
7,405 Lot (sqft)
Sold 06/01/2026
$682,093
3 Beds
3 Baths
2,872 Sqft
7,710 Lot (sqft)
Sold 10/27/2026
$694,777
3 Beds
3 Baths
2,872 Sqft
6,930 Lot (sqft)
Sold 10/27/2026
$693,485
3 Beds
3 Baths
2,872 Sqft
6,930 Lot (sqft)
Sold 10/27/2026
$656,831
3 Beds
3 Baths
2,872 Sqft
6,930 Lot (sqft)
Sold 10/27/2026
$714,900
3 Beds
3 Baths
2,872 Sqft
6,599 Lot (sqft)
Sold 10/27/2026