Member Features
Find Real Estate Bargain!
Full foreclosure details
Home value, equity and ownership info
Find homes priced below market
Get full access with a FREE Account
Already a member?
$452,270
Listing Price--beds
3baths
2,236sqft
48,352sqft lot
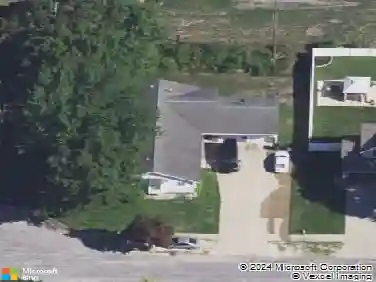
6027 Vesper Dr, Muskegon, MI 49442
Member Features
Find Real Estate Bargain!
Full foreclosure details
Home value, equity and ownership info
Find homes priced below market
Get full access with a FREE Account
Already a member?
For Sale
Off Market
Home type
Price / sqft
Year built
Home Details
This beautiful raised ranch at 6027 Vesper Drive offers the perfect blend of modern comfort and finished outdoor living. Built in 2022 by Jeff Miedema Homes, it sits in the growing Peregrine Woods development and features a generous yard complete with irrigation, landscaping, and hardscape-everything already done for you! Located in Oakridge Schools and just moments from Wolf Lake, it's an ideal place to call home. Inside, the thoughtful floor plan boasts 4 spacious bedrooms and 3 full baths. The primary suite impresses with tray ceilings, double sinks, and a large walk-in closet. The main floor includes a bright kitchen with a large center island and custom pantry, main-floor laundry, and a cozy linear fireplace surrounded by big, beautiful windows. The walk-out lower level expands your living space with a large living room, 2 bedrooms, and a full bath. Move-in ready and beautifully finished-don't miss it! Owner/Seller is a licensed Real Estate Agent in the state of Michigan.
Interior Details
2236
N/A
3
Has Heating:
No
Heating Type:
N/A
Has Cooling:
No
Cooling Type:
N/A
Has Fuel:
No
Fuel Type:
N/A
Has Basement:
No
Basement Type:
N/A
Has Flooring:
No
Flooring Type:
N/A
Has Fireplace:
Yes
Fireplace Type:
N/A
Property Details
48352
No
No
Type:
N/A
Location:
N/A
Status:
N/A
Number of Spaces:
N/A
N/A
N/A
N/A
N/A
N/A
N/A
N/A
Construction Details
N/A
N/A
N/A
N/A
N/A
Tax History
Year
Amount
Land
Improvement
Percent Change
Assessment

Average Home Price in 49442
Nearby Properties
Zip Code
Price
Bed
Bath
Sqft
Lot
Sold Date
$409,900
$409,900
4 Beds
3 Baths
2,243 Sqft
36,416 Lot (sqft)
Sold 10/12/2026
$393,912
$393,912
3 Beds
2.5 Baths
2,426 Sqft
54,886 Lot (sqft)
Sold 10/27/2026
$452,270
$452,270
-- Beds
3 Baths
2,236 Sqft
48,352 Lot (sqft)
Sold 10/27/2026
$424,646
-- Beds
2.5 Baths
2,496 Sqft
413,820 Lot (sqft)
Sold 10/26/2026