Member Features
Find Real Estate Bargain!
Full foreclosure details
Home value, equity and ownership info
Find homes priced below market
Get full access with a FREE Account
Already a member?
$799,900
Listing Price7beds
3baths
3,770sqft
4,722sqft lot
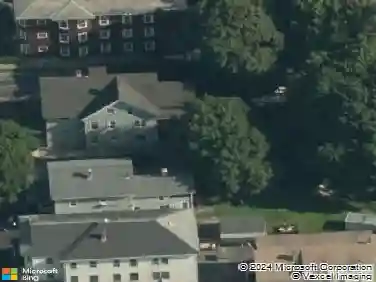
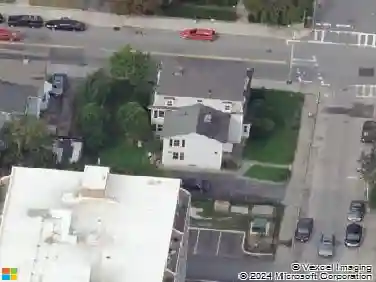
15 Vernon St, Worcester, MA 01610
Member Features
Find Real Estate Bargain!
Full foreclosure details
Home value, equity and ownership info
Find homes priced below market
Get full access with a FREE Account
Already a member?
For Sale
Off Market
Home type
Price / sqft
Year built
Home Details
Welcome to 15 Vernon Street, a fully renovated three family in the heart of Worcesters sought after Kelley Square neighborhood! Redone from the studs in, this property offers 8 bedrooms and 4 bathrooms across three updated units, making it an excellent opportunity for both investors and owner occupants. Each unit features a fresh, modern interior with updated kitchens, bathrooms, flooring, and mechanicals. Utilities are separately metered, offering added convenience for future ownership and tenants. With projected rents totaling approximately $7,500 per month, there is strong income potential from day one. Located just minutes from Polar Park, Worcester Public Market, restaurants, shops, major routes, and everything the Canal District has to offer. Whether youre looking to expand your portfolio or live in one unit while renting the others, this turnkey three family is ready for its next owner!
Interior Details
3770
7
3
Has Heating:
Yes
Heating Type:
Forced Air With Air Conditioning
Has Cooling:
No
Cooling Type:
N/A
Has Fuel:
No
Fuel Type:
N/A
Has Basement:
No
Basement Type:
Full
Has Flooring:
No
Flooring Type:
N/A
Has Fireplace:
Yes
Fireplace Type:
N/A
Property Details
4722
No
No
Type:
Garage, Basement
Location:
N/A
Status:
N/A
Number of Spaces:
0
N/A
N/A
N/A
N/A
N/A
N/A
N/A
Construction Details
Other
Aluminum/vinyl
N/A
Hip
Asphalt
Tax History
Year
Amount
Land
Improvement
Percent Change
Assessment
2020
$2,914
$31,500
$139,900
--%
$171,400
2019
$3,078
$31,100
$139,900
--%
$171,000
2018
$3,120
$31,100
$133,900
--%
$165,000
2017
$2,954
$31,100
$122,600
--%
$153,700
2016
$2,927
$25,300
$116,700
--%
$142,000
2014
$2,775
$25,300
$116,700
--%
$142,000
2013
$2,612
$27,000
$113,600
--%
$140,600
2012
$2,474
$29,000
$116,700
--%
$145,700

Average Home Price in 01610
Nearby Properties
Zip Code
Price
Bed
Bath
Sqft
Lot
Sold Date
$--
9 Beds
3 Baths
3,936 Sqft
6,831 Lot (sqft)
Sold 10/28/2026
$--
6 Beds
3 Baths
3,639 Sqft
4,083 Lot (sqft)
Sold 10/14/2026
$--
9 Beds
3 Baths
3,596 Sqft
4,882 Lot (sqft)
Sold 10/01/2026
$--
6 Beds
3 Baths
4,224 Sqft
5,766 Lot (sqft)
Sold 08/12/2026
$--
6 Beds
3 Baths
3,531 Sqft
4,197 Lot (sqft)
Sold 08/12/2026
$--
9 Beds
3 Baths
4,037 Sqft
6,809 Lot (sqft)
Sold 07/07/2026
$--
8 Beds
3 Baths
3,410 Sqft
5,060 Lot (sqft)
Sold 07/01/2026
$--
9 Beds
3 Baths
4,050 Sqft
6,600 Lot (sqft)
Sold 06/23/2026
$--
9 Beds
3 Baths
3,261 Sqft
3,325 Lot (sqft)
Sold 05/27/2026