Member Features
Find Real Estate Bargain!
Full foreclosure details
Home value, equity and ownership info
Find homes priced below market
Get full access with a FREE Account
Already a member?
$399,900
Listing Price3beds
2baths
2,028sqft
20,909sqft lot
75 Vernon Street W, Manchester, CT 06042
Member Features
Find Real Estate Bargain!
Full foreclosure details
Home value, equity and ownership info
Find homes priced below market
Get full access with a FREE Account
Already a member?
For Sale
Off Market
Home type
Price / sqft
Year built
Home Details
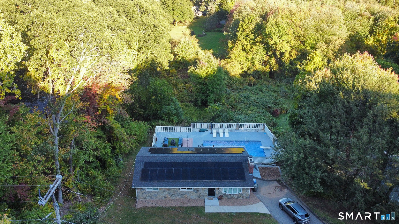
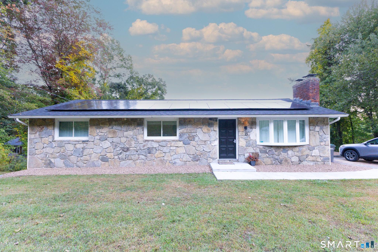
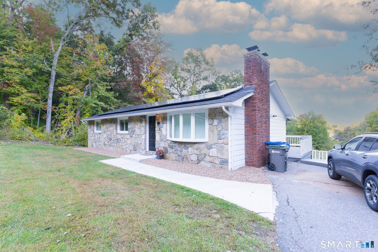
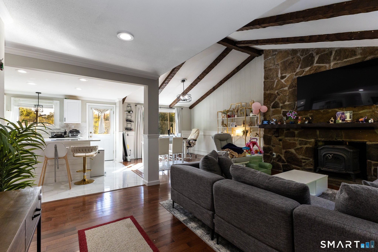
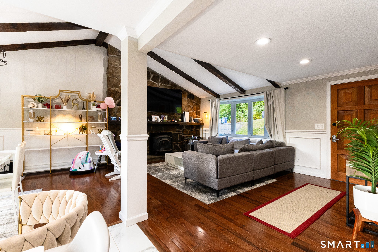
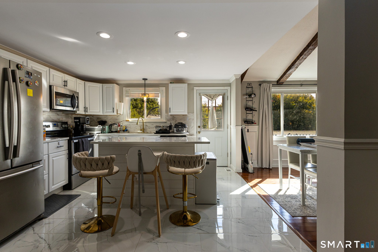
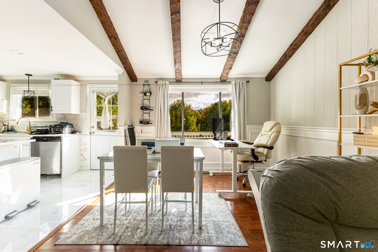
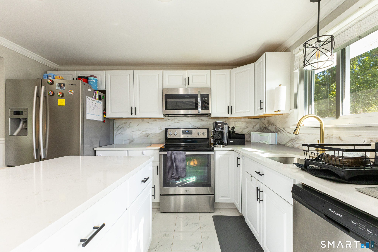
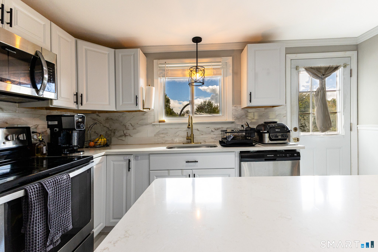
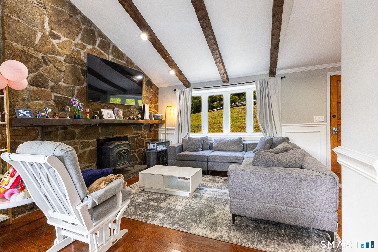
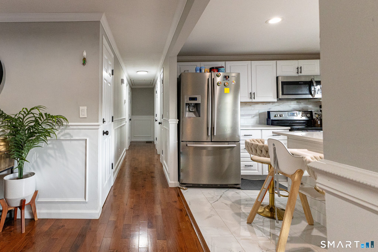
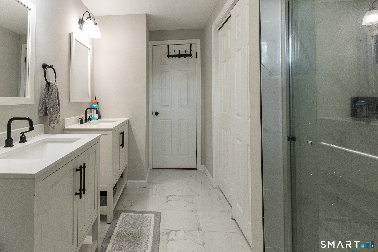
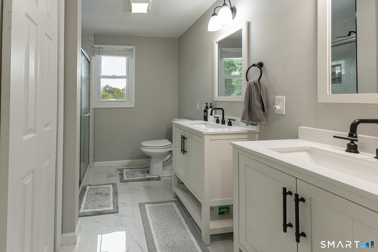
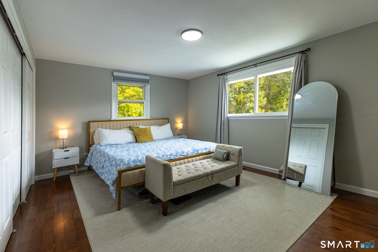
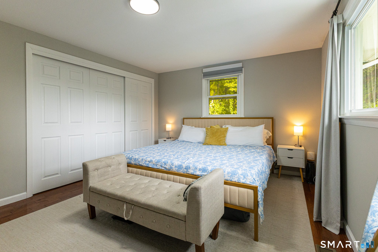
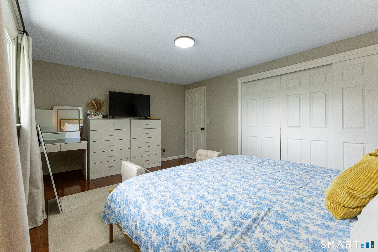
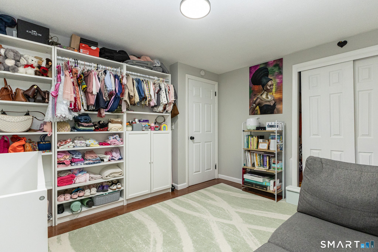
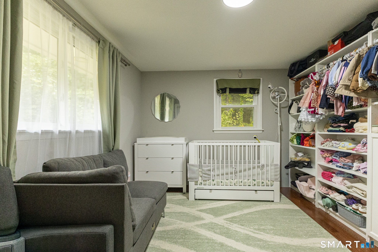
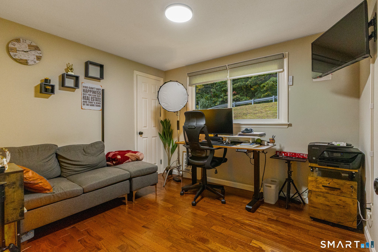
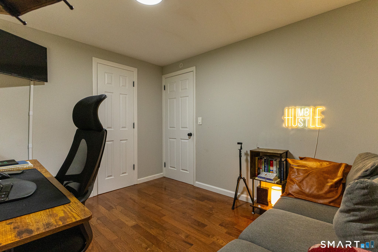
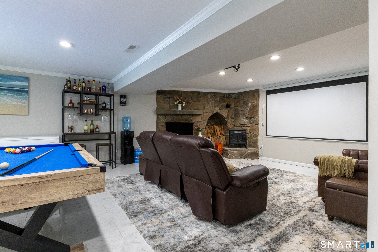
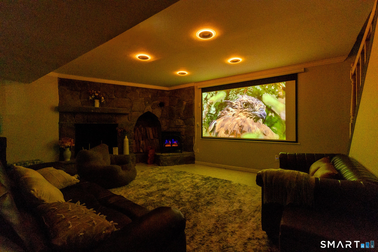
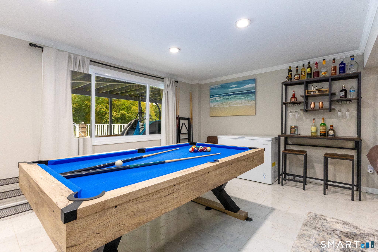
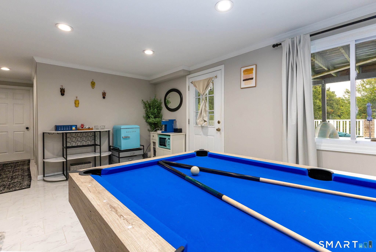
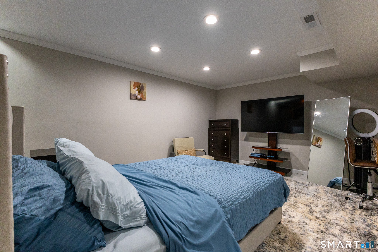
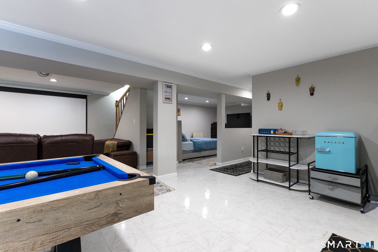
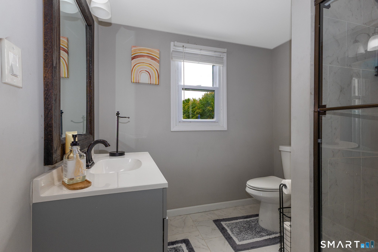
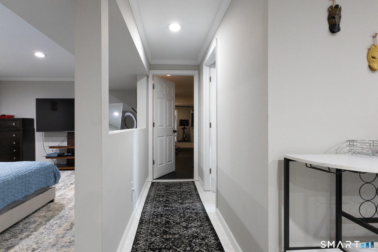
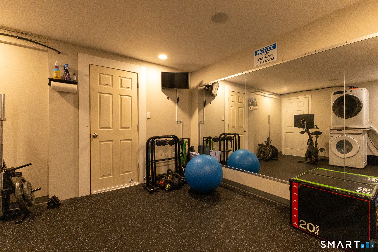
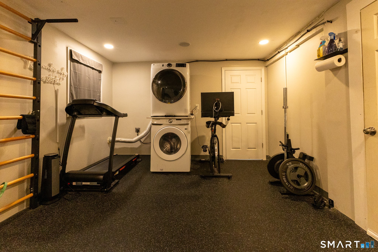
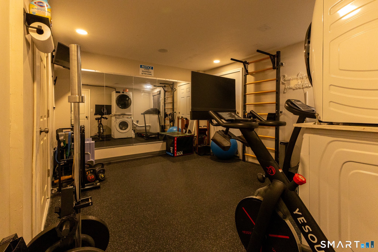
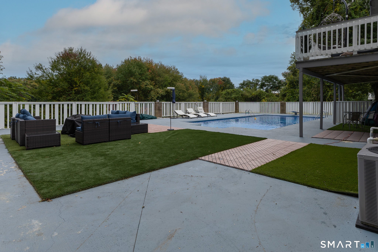
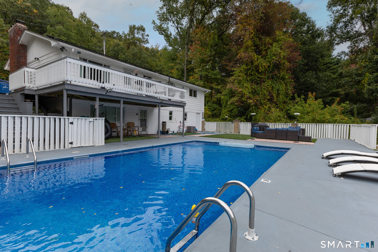
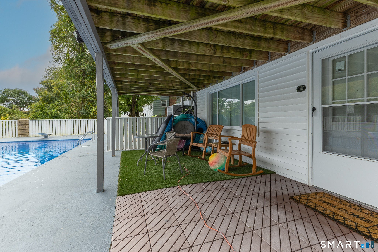
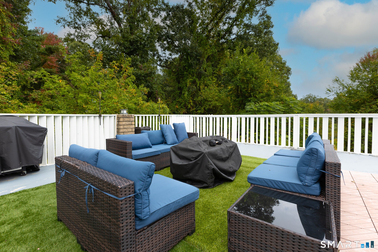
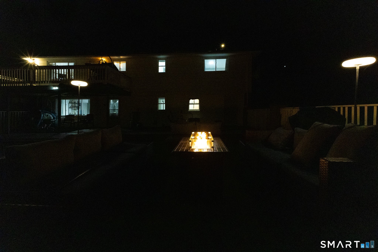
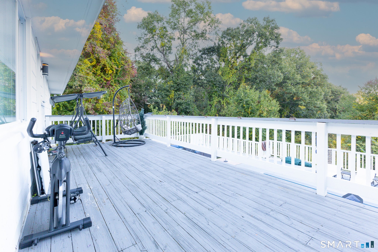
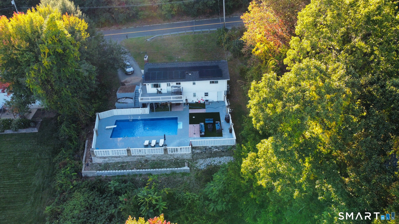
HIGHEST & BEST BY 12 NOON OCT 19. Welcome to this beautifully renovated raised ranch, ideally situated in a highly desirable Manchester location. This home combines modern comfort, stylish finishes, versatile living space, and an exceptional outdoor setting. The main level features 3 bedrooms, a full bathroom, and a custom kitchen with granite countertops, a spacious breakfast island, and stainless steel appliances. Oak strip hardwood and marble flooring add warmth and elegance throughout. The inviting living room features a vaulted ceiling and beautiful stone fireplace, with direct access to a large deck overlooking the inground pool and private, tree-lined backyard. The finished walk-out lower level provides exceptional flexibility, featuring a spacious family room with a second stone fireplace, full bathroom, and an additional finished room currently used as a bedroom but easily adaptable as an office, guest room, or hobby space. The lower level also offers laundry and fitness areas, plus direct access to a patio overlooking the pool and beautifully landscaped grounds. Major 2022 updates include a new roof, central A.C unit, and new pool pump and liner. Recent improvements include water filtration and softener system. With its extensive renovations, flexible floor plan, quality finishes, and private backyard oasis, this home offers an elevated lifestyle at an attractive value. Conveniently located near shopping, dining, recreation, and major commuter routes.
Interior Details
2028
3
2
Has Heating:
Yes
Heating Type:
Forced Air With Air Conditioning
Has Cooling:
Yes
Cooling Type:
N/A
Has Fuel:
Yes
Fuel Type:
Gas
Has Basement:
No
Basement Type:
Basement (unspecified)
Has Flooring:
No
Flooring Type:
N/A
Has Fireplace:
Yes
Fireplace Type:
N/A
Property Details
20909
No
No
Type:
N/A
Location:
N/A
Status:
N/A
Number of Spaces:
N/A
N/A
N/A
N/A
N/A
N/A
N/A
N/A
Construction Details
Ranch
Wood Siding
N/A
Gable
Asphalt
Tax History
Year
Amount
Land
Improvement
Percent Change
Assessment
2020
$5,615
$40,500
$93,600
--%
$134,100
2019
$5,592
$40,500
$93,600
--%
$134,100
2018
$5,486
$40,500
$93,600
--%
$134,100
2017
$5,330
$40,500
$93,600
--%
$134,100
2016
$5,512
$53,300
$85,600
--%
$138,900
2014
$5,368
$53,300
$85,600
--%
$138,900
2011
$5,200
$53,300
$85,600
--%
$138,900

Average Home Price in 06042
Nearby Properties
Zip Code
Price
Bed
Bath
Sqft
Lot
Sold Date
$415,000
$415,000
3 Beds
2 Baths
1,910 Sqft
13,504 Lot (sqft)
Sold 08/02/2025
$399,900
$399,900
4 Beds
1.5 Baths
1,768 Sqft
30,056 Lot (sqft)
Sold 10/27/2026
$484,747
$484,747
3 Beds
2.5 Baths
1,952 Sqft
12,197 Lot (sqft)
Sold 10/26/2026
$399,900
$399,900
3 Beds
2 Baths
2,028 Sqft
20,909 Lot (sqft)
Sold 10/06/2026
$249,900
4 Beds
2 Baths
2,145 Sqft
20,038 Lot (sqft)
Sold 05/07/2019
$345,000
$345,000
4 Beds
2 Baths
2,164 Sqft
20,909 Lot (sqft)
Sold 10/22/2026
$493,305
$493,305
6 Beds
3.5 Baths
1,953 Sqft
16,988 Lot (sqft)
Sold 10/26/2026
$499,000
3 Beds
2 Baths
2,156 Sqft
46,174 Lot (sqft)
Sold 10/27/2026
$459,900
4 Beds
3 Baths
2,132 Sqft
16,988 Lot (sqft)
Sold 10/12/2026