
Member Features
Find Real Estate Bargain!
Full foreclosure details
Home value, equity and ownership info
Find homes priced below market
Get full access with a FREE Account
Already a member?
$549,900
Listing Price3beds
4baths
1,918sqft
1,350sqft lot
865 N Vernon Dr, Central City, CO 80427
Member Features
Find Real Estate Bargain!
Full foreclosure details
Home value, equity and ownership info
Find homes priced below market
Get full access with a FREE Account
Already a member?
For Sale
Off Market
Home type
Price / sqft
Year built
Home Details
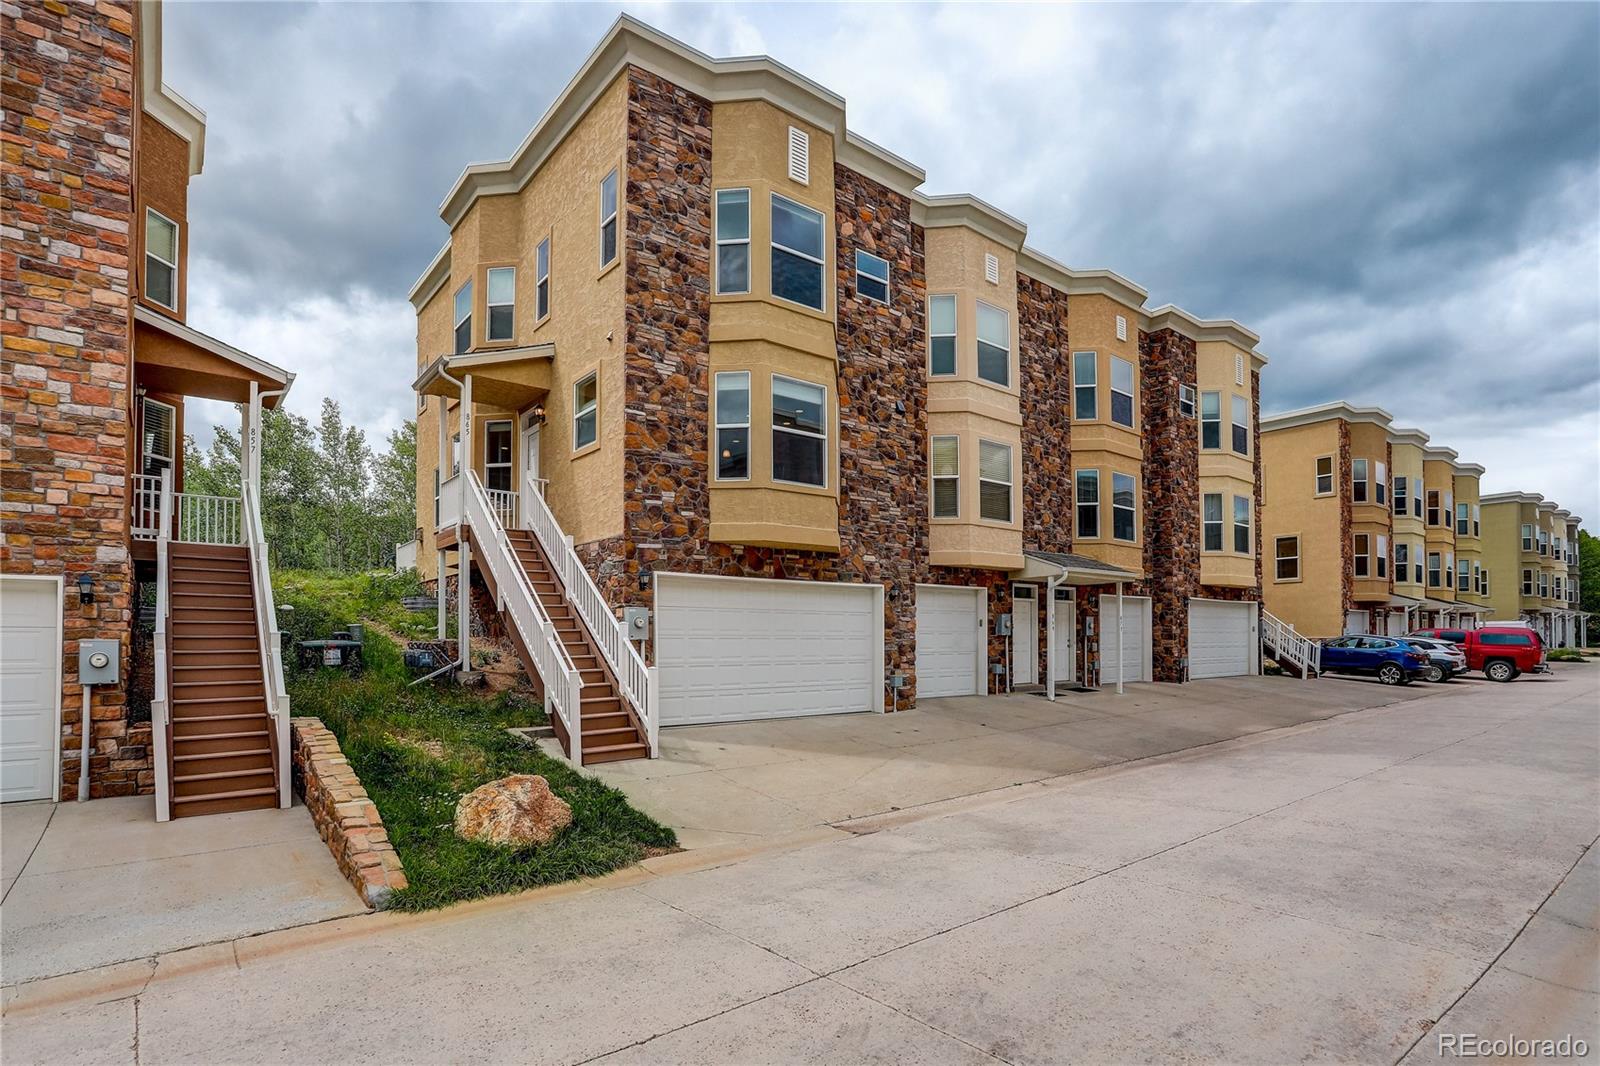
Enjoy Resort-Style Living in the Luxury Townhome Community of Prospectors Run. Situated on a Premium Corner Lot with an Over-Sized Patio overlooking the Aspen Grove, you can bask in your own Personal Retreat in this Beautiful Setting. It is Surrounded by Walls of Windows on Three Sides, Bringing Colorado Sunshine and Mother Nature Inside. This Unique 3 Bedroom, 4 Bath, 1918 Square Foot Property was built in 2011 with Owner Input for Custom Touches Throughout. It offers a Large Primary Bedroom Suite plus 2 Additional Bedroom Suites, Bay Windows, French Doors, Elegant Stone Surround Fireplace, Cozy Window Seat with extra Storage Underneath, Tubular Shades that adjust Up-and-Down, Several Savvy Storage Spaces and Over-sized 2 Car Garage. Gourmet Kitchen has Slab Granite Counters, Stainless Steel Appliances including a Gas Range and Bonus Beverage Refrigerator, Hickory Floors and Cabinetry with Glass Doors, Grand Island with Pendant Lighting plus Walk-In Pantry. The Open Living/Dining Areas and the Stamped Concrete Patio with Gas Hook-up for Grilling are Ideal for Entertaining and Enjoying Outdoor Living. Upstairs Bedrooms have Bay Windows and Ceiling Fans and all have Large Closets with Built-in Shelving. Bathrooms boast Decorative Custom Tile, Granite Counters with Hickory Cabinets, a Steam Shower and a Jetted Tub. Steps to Hiking, Fishing, ATVing, Gaming, Dining Museums and Opera House. Easy Access to I-70 via Central City Parkway. Ideal as a Primary Residence or 2nd Home.
Interior Details
1918
3
4
Has Heating:
Yes
Heating Type:
Forced Air With Air Conditioning
Has Cooling:
No
Cooling Type:
N/A
Has Fuel:
Yes
Fuel Type:
Gas
Has Basement:
No
Basement Type:
Finished
Has Flooring:
No
Flooring Type:
Wood (unspecified)
Has Fireplace:
Yes
Fireplace Type:
N/A
Property Details
1350
No
No
Type:
Garage, Basement
Location:
N/A
Status:
N/A
Number of Spaces:
2
No
No
No
No
No
No
No
Construction Details
Contemporary
Stucco
N/A
Flat
Builtup (layered Asphalt)
Tax History
Year
Amount
Land
Improvement
Percent Change
Assessment
2019
$585
$110
$22,530
--%
$22,640
2017
$540
$0
$19,790
--%
$19,790
2017
$540
$0
$19,790
--%
$19,790
2016
$550
$0
$20,070
--%
$20,070
2015
$547
$0
$20,070
--%
$20,070
2013
$616
$0
$22,290
--%
$22,290
2012
$743
$0
$22,870
--%
$22,870

Average Home Price in 80427
Nearby Properties
Zip Code
Price
Bed
Bath
Sqft
Lot
Sold Date
$386,793
3 Beds
3.5 Baths
1,772 Sqft
1,089 Lot (sqft)
Sold 07/07/2026
$437,725
3 Beds
3 Baths
1,963 Sqft
1,350 Lot (sqft)
Sold 06/10/2026
$495,000
2 Beds
1 Baths
1,860 Sqft
1,350 Lot (sqft)
Sold 11/15/2025
$495,000
3 Beds
3.5 Baths
2,108 Sqft
1,350 Lot (sqft)
Sold 01/24/2026
$549,900
3 Beds
4 Baths
1,918 Sqft
1,350 Lot (sqft)
Sold 09/29/2026
$500,000
$500,000
4 Beds
3 Baths
2,166 Sqft
958 Lot (sqft)
Sold 10/26/2026




