
Member Features
Find Real Estate Bargain!
Full foreclosure details
Home value, equity and ownership info
Find homes priced below market
Get full access with a FREE Account
Already a member?
$495,000
Listing Price2beds
1baths
1,860sqft
1,350sqft lot
829 N Vernon Dr, Central City, CO 80427
Member Features
Find Real Estate Bargain!
Full foreclosure details
Home value, equity and ownership info
Find homes priced below market
Get full access with a FREE Account
Already a member?
For Sale
Home type
Price / sqft
Year built
Home Details
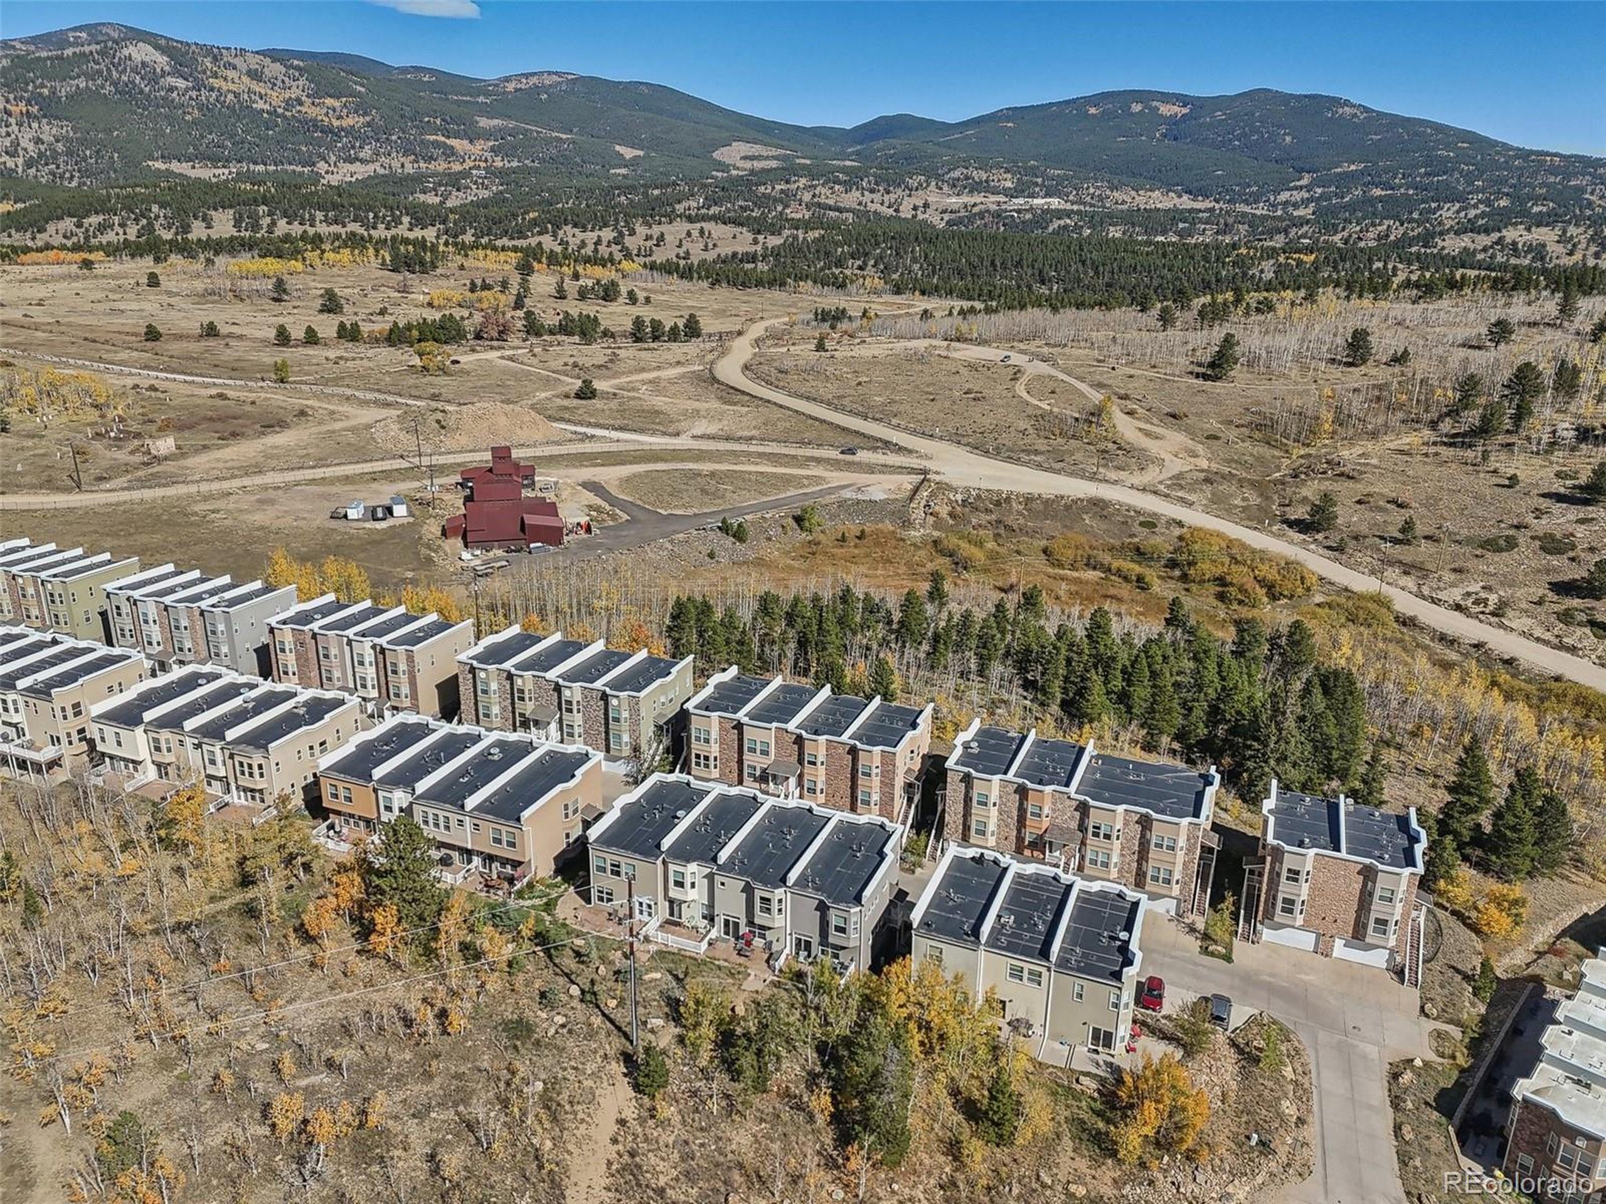
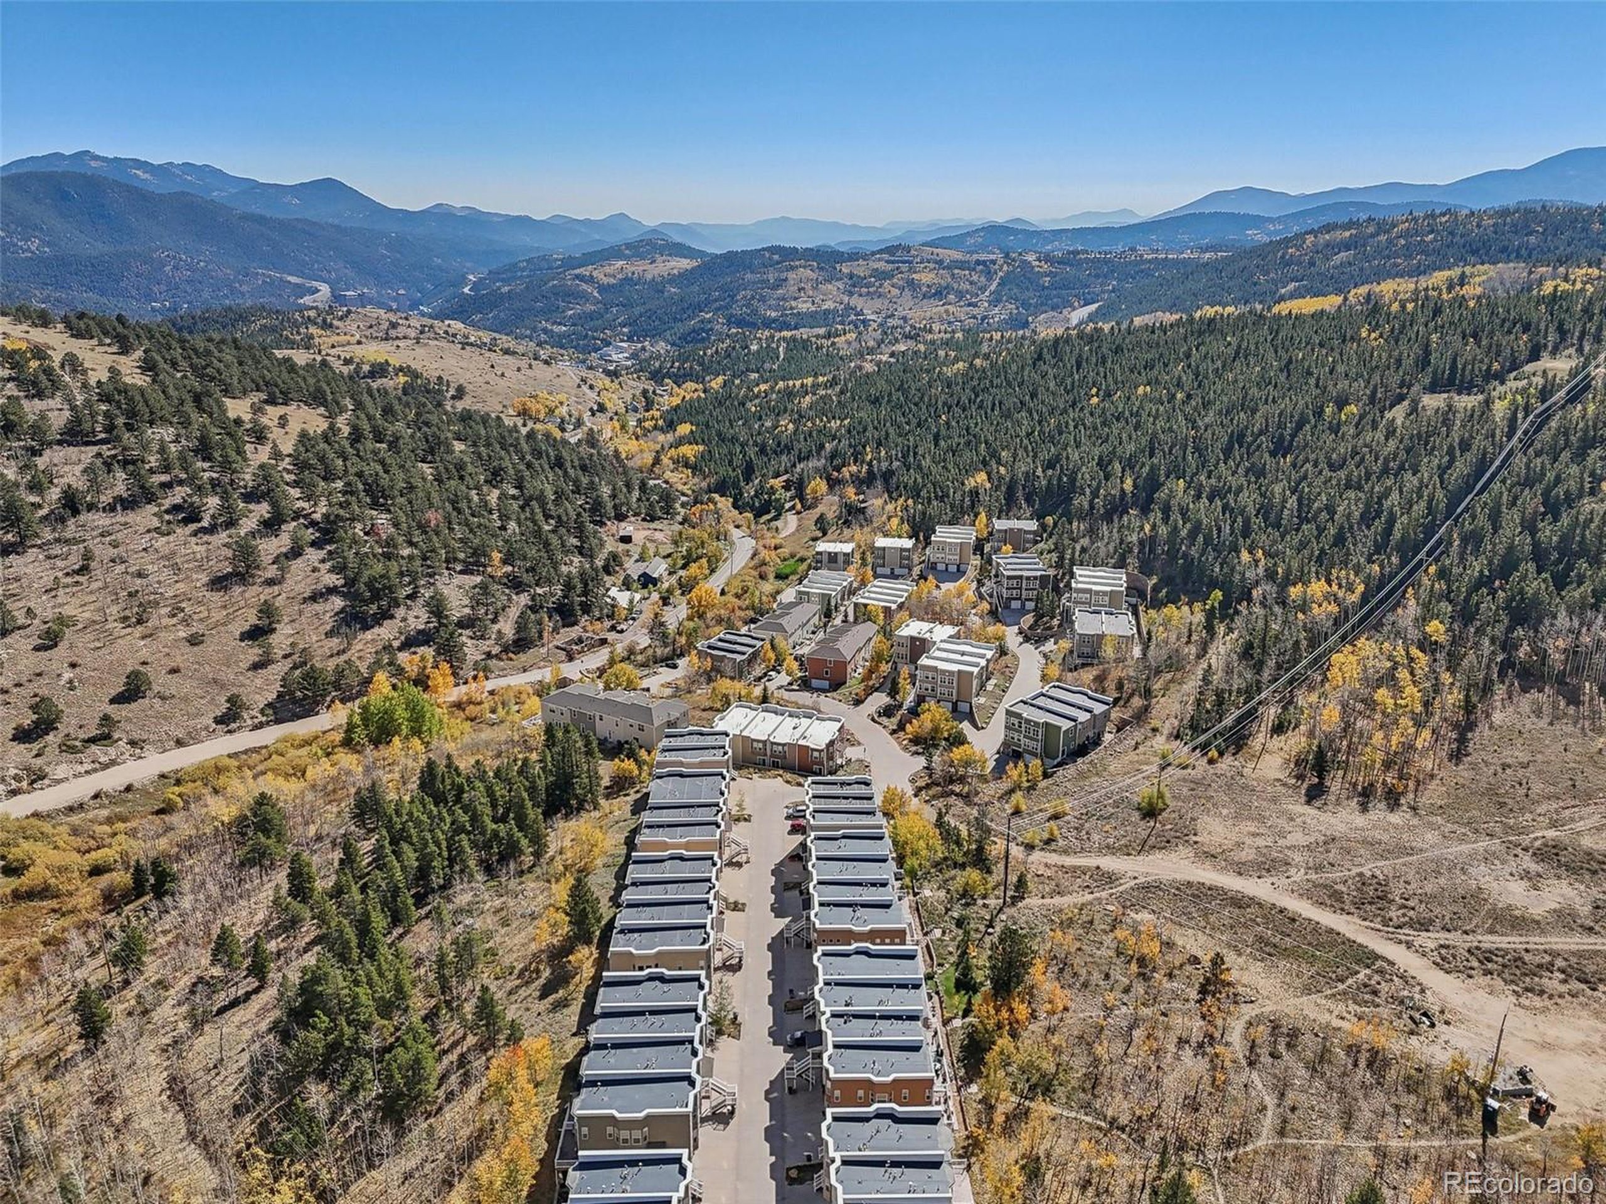
Stunning Luxury Townhome In The Upscale Prospector's Run Community. Featuring 1860 Square Feet With 2 Bedrooms & 3 Bathrooms, This Is The Perfect Mountain Live/Work/Getaway. Rare Elevator With Phone Service. Custom Blinds. Five Parking Spaces. Spacious & Unique Three Car 676 SQ FT Garage With Two Additional Spaces In Front. Bose Surround Sound System. Hardwood Floors & 42" Cabinets. Two Upper Level Master Suites. Walk-In Closet Plus Bonus Main Level Bathroom. Spacious Kitchen With Pantry Features Granite Countertops & Island. Gas Range. Gas Fireplace With Battery Backup. South Facing Windows Allow An Abundance of Natural Light and Views of The Aspen Forest & Mountains. Bask In The Sun On The Spacious Stamped Concrete Rear Patio. Easy Access to Denver and Ski Resorts Via I-70. Close to Black Hawk and Central City Casino's, Opera & Fine Dining. Close to Hiking, Biking, ATV Trails, Rock Climbing and Rafting. High Speed Internet. Newer Water Heater, Furnace & Appliances. ADA Compliant With Elevator, Wide Stairs & Bathroom. Super Low Gilpin County RE-1 Taxes. Must See. Move-In Ready.
Interior Details
1860
2
1
Has Heating:
Yes
Heating Type:
Forced Air With Air Conditioning
Has Cooling:
No
Cooling Type:
N/A
Has Fuel:
Yes
Fuel Type:
Gas
Has Basement:
No
Basement Type:
Finished
Has Flooring:
No
Flooring Type:
Carpet
Has Fireplace:
Yes
Fireplace Type:
N/A
Property Details
1350
No
No
Type:
Garage, Basement
Location:
N/A
Status:
N/A
Number of Spaces:
2
No
No
No
No
No
No
No
Construction Details
Contemporary
Stucco
N/A
Flat
Builtup (layered Asphalt)
Tax History
Year
Amount
Land
Improvement
Percent Change
Assessment
2019
$606
$110
$23,330
--%
$23,440
2017
$557
$10
$20,380
--%
$20,390
2017
$557
$10
$20,380
--%
$20,390
2016
$569
$10
$20,770
--%
$20,780
2015
$567
$10
$20,770
--%
$20,780
2013
$1
$50
$0
--%
$50
2012
$1
$50
$0
--%
$50

Average Home Price in 80427
Nearby Properties
Zip Code
Price
Bed
Bath
Sqft
Lot
Sold Date
$386,793
3 Beds
3.5 Baths
1,772 Sqft
1,089 Lot (sqft)
Sold 07/07/2026
$437,725
3 Beds
3 Baths
1,963 Sqft
1,350 Lot (sqft)
Sold 06/10/2026
$463,359
$463,359
2 Beds
2.5 Baths
2,071 Sqft
697 Lot (sqft)
Sold NaN/NaN/NaN
$495,000
2 Beds
2.5 Baths
1,860 Sqft
1,350 Lot (sqft)
Sold 08/06/2026
$495,000
3 Beds
3.5 Baths
2,108 Sqft
1,350 Lot (sqft)
Sold 01/24/2026
$477,131
2 Beds
2.5 Baths
1,870 Sqft
828 Lot (sqft)
Sold 10/13/2026





