Member Features
Find Real Estate Bargain!
Full foreclosure details
Home value, equity and ownership info
Find homes priced below market
Get full access with a FREE Account
Already a member?
$975,000
Listing Price2beds
4baths
3,272sqft
3,920sqft lot
6711 Vernon Ave S, Minneapolis, MN 55436
Member Features
Find Real Estate Bargain!
Full foreclosure details
Home value, equity and ownership info
Find homes priced below market
Get full access with a FREE Account
Already a member?
For Sale
Off Market
Home type
Price / sqft
Year built
Home Details
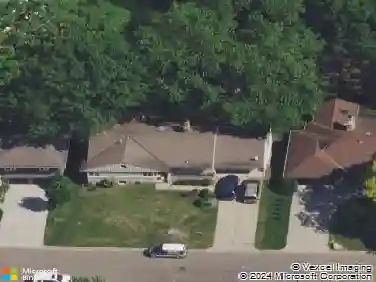
Absolutely beautiful end unit townhome with todays popular neutral dcor and high-end finishes situated on a very private wooded lot in West Edina. The home features a partial two-story great room, open floor plan concept with large rooms throughout. (Many of the rooms are vaulted.) Enjoy 3270 finished sq. ft. of quality, new interior finishes. Three (3) car tandem garage with floor drain. Three (3) fireplaces (all are optional gas or wood burning). Two+ bedrooms. Four (4) baths. The vaulted primary bedroom ceiling, fireplace, and amazing ensuite with free standing oversized tub, walk-in shower and laundry is a delight. A Chefs white kitchen with new stainless steel appliances, center island, EZ close drawers, breakfast nook, pantry and private deck. The home is perfect for entertaining with the 12 X 12 wet bar situated between the formal dining room and great room. Relax with a good book or just enjoy watching wildlife from your vaulted sunroom with skylight, large elevated 18 X 14 deck or patio, all overlooking the awesome wooded backyard. The lower level family room with full wall fireplace, walks out to a large 32 X 15 patio. (A Murphy bed would be ideal in this family room nook for guests.)nnThe home is a Heavy Rehab due to a lightening strike in 2024. A significant portion of the existing framing and foundation was preserved and all major systems eg: plumbing, electrical, mechanical, trusses, roof, windows, doors, lighting, studs-in interior finishes, (walls and floors)
Interior Details
3272
2
4
Has Heating:
Yes
Heating Type:
Floor/wall Furnace
Has Cooling:
Yes
Cooling Type:
Package
Has Fuel:
Yes
Fuel Type:
Electric
Has Basement:
No
Basement Type:
Basement (unspecified)
Has Flooring:
No
Flooring Type:
Carpet
Has Fireplace:
Yes
Fireplace Type:
N/A
Property Details
3920
No
No
Type:
Garage, Basement
Location:
N/A
Status:
N/A
Number of Spaces:
2
No
No
No
No
Yes
No
No
Construction Details
Townhouse
Wood
N/A
Gable
Wood
Tax History
Year
Amount
Land
Improvement
Percent Change
Assessment
2020
$5,367
$75,000
$365,400
--%
$440,400
2019
$5,241
$75,000
$358,900
--%
$433,900
2018
$5,236
$75,000
$344,200
--%
$419,200
2017
$5,144
$0
$0
--%
$406,390
2016
$5,213
$0
$0
--%
$397,670
2014
$5,385
$0
$0
--%
$376,960
2013
$5,087
$0
$0
--%
$376,960
2011
$5,702
$42,000
$392,200
--%
$434,200

Average Home Price in 55436
Nearby Properties
Zip Code
Price
Bed
Bath
Sqft
Lot
Sold Date
$975,000
2 Beds
4 Baths
3,272 Sqft
3,920 Lot (sqft)
Sold 10/13/2026