
Member Features
Find Real Estate Bargain!
Full foreclosure details
Home value, equity and ownership info
Find homes priced below market
Get full access with a FREE Account
Already a member?
$712,250
Listing Price5beds
4.5baths
3,738sqft
--sqft lot
9113 Verneham Ct, Chesterfield, VA 23832
Member Features
Find Real Estate Bargain!
Full foreclosure details
Home value, equity and ownership info
Find homes priced below market
Get full access with a FREE Account
Already a member?
For Sale
Off Market
Home type
Price / sqft
Year built
Home Details
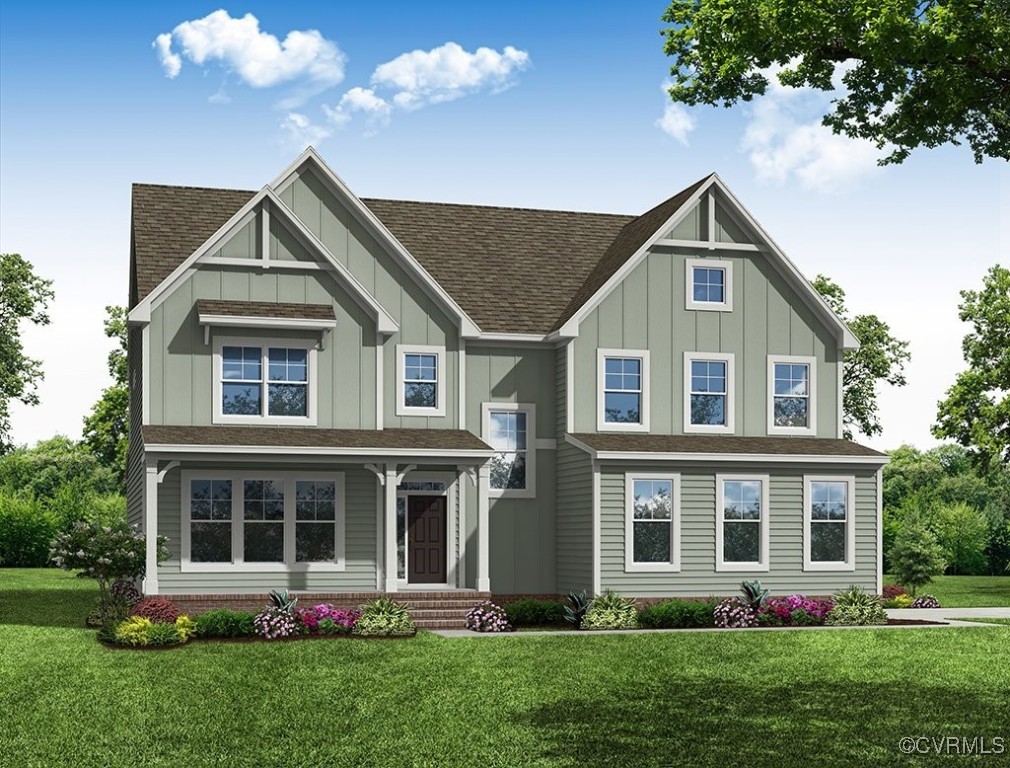
Nestled on a quiet cul-de-sac with a private home site backing to woods, this 5-bedroom, 4.5 bath home in the award-winning Harpers Mill community is filled with UPGRADES! A formal dining room, located off the entryway. The kitchen is open to the family room and features granite countertops, an oven, microwave, stainless steel appliances, an island, walk-in pantry and LED recessed lighting. The adjoining breakfast area has a sliding door to the covered rear porch that spans almost the entire back of the home. The open family room features a gas fireplace. The FIRST-FLOOR GUEST SUITE includes a full bath and an adjacent guest retreat/living room. An upstairs bonus room makes a great secondary entertainment area. Retreat to your private sanctuary: the primary suite offers a dual walk-in closet and a luxury bath with dual vanity, walk-in shower, soaking tub, and water closet. Bedrooms 2 and 3, each with double door closets, share a Jack-and-Jill bath with dual vanities. Bedroom 4 has its own bath and walk-in closet. Enjoy all the amenities Harpers Mill offers, including an Olympic-size swimming pool, splash park, soccer complex, and walking trails!
Interior Details
3738
5
4.5
Has Heating:
No
Heating Type:
N/A
Has Cooling:
Yes
Cooling Type:
N/A
Has Fuel:
No
Fuel Type:
N/A
Has Basement:
No
Basement Type:
No Basement
Has Flooring:
No
Flooring Type:
Wood (unspecified)
Has Fireplace:
Yes
Fireplace Type:
N/A
Property Details
N/A
Yes
Yes
Type:
N/A
Location:
N/A
Status:
N/A
Number of Spaces:
N/A
No
Yes
No
No
No
No
No
Construction Details
Traditional/old
Aluminum/vinyl
N/A
N/A
Composition Shingle
Tax History
Year
Amount
Land
Improvement
Percent Change
Assessment

Average Home Price in 23832
Nearby Properties
Zip Code
Price
Bed
Bath
Sqft
Lot
Sold Date
$736,590
5 Beds
5 Baths
3,580 Sqft
0 Lot (sqft)
Sold 09/29/2026
$691,055
-- Beds
-- Baths
3,883 Sqft
0 Lot (sqft)
Sold 10/05/2026
$739,950
5 Beds
4.5 Baths
3,975 Sqft
0 Lot (sqft)
Sold 10/05/2026
$699,990
4 Beds
4 Baths
3,558 Sqft
14,244 Lot (sqft)
Sold 09/29/2026
$794,731
4 Beds
3.5 Baths
4,249 Sqft
0 Lot (sqft)
Sold 10/05/2026
$729,950
4 Beds
3.5 Baths
4,159 Sqft
0 Lot (sqft)
Sold 10/05/2026
$712,250
5 Beds
4.5 Baths
3,738 Sqft
0 Lot (sqft)
Sold 07/10/2025
$599,950
5 Beds
3 Baths
3,488 Sqft
0 Lot (sqft)
Sold 07/10/2025
$790,000
4 Beds
3.5 Baths
3,351 Sqft
0 Lot (sqft)
Sold 10/06/2026






