Member Features
Find Real Estate Bargain!
Full foreclosure details
Home value, equity and ownership info
Find homes priced below market
Get full access with a FREE Account
Already a member?
$415,000
Listing Price3beds
3baths
1,200sqft
6,090sqft lot
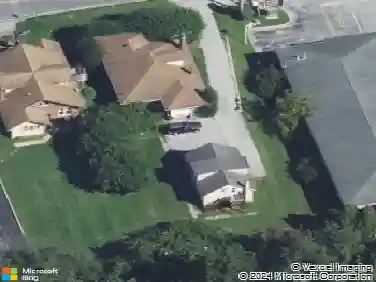
1114 Vermont Ln, Downingtown, PA 19335
Member Features
Find Real Estate Bargain!
Full foreclosure details
Home value, equity and ownership info
Find homes priced below market
Get full access with a FREE Account
Already a member?
For Sale
Off Market
Home type
Price / sqft
Year built
Home Details
Welcome to 1114 Vermont Lane, a charming 3-bedroom, 2.5-bath single-family home nestled in the desirable Brandywine Greene neighborhood of Downingtown. Situated on a quiet cul-de-sac, this home offers both privacy and convenience with a spacious 3-car driveway and a 1-car garage. Step inside to a welcoming foyer featuring classic parquet hardwood floors, a coat closet, and a staircase leading to the upper level. To your left, the bright and airy living room boasts two front-facing windows, filling the space with natural light. The living room seamlessly flows into the dining area, which overlooks the backyardperfect for entertaining or family dinners. Continue into the heart of the home: a well-appointed kitchen showcasing granite countertops, marble and granite flooring, a center island, stainless steel appliances, a tile herringbone backsplash, and a pantry closet. A ceiling fan with a light fixture adds comfort, while a sliding glass door leads to the back deckideal for outdoor gatherings. In the hallway, youll find a stylish powder room with marble and granite floors and crown molding, completing the main level. Upstairs, the primary suite features brand-new carpeting, two large windows, and an en-suite bath with a step-in shower. Two additional bedrooms, also with new carpeting, are perfect for family, guests, or a home office. A full hall bath with a tub/shower combo and a convenient linen closet round out the upper level. The lower level offers a partially finished bas
Interior Details
1200
3
3
Has Heating:
Yes
Heating Type:
Heat Pump
Has Cooling:
Yes
Cooling Type:
Central
Has Fuel:
Yes
Fuel Type:
Electric
Has Basement:
No
Basement Type:
Finished
Has Flooring:
No
Flooring Type:
N/A
Has Fireplace:
Yes
Fireplace Type:
N/A
Property Details
6090
Yes
Yes
Type:
Garage, Attached
Location:
N/A
Status:
N/A
Number of Spaces:
1
N/A
N/A
N/A
N/A
N/A
N/A
N/A
Construction Details
Conventional
N/A
N/A
N/A
N/A
Tax History
Year
Amount
Land
Improvement
Percent Change
Assessment
2020
$3,803
$31,460
$87,210
--%
$118,670
2019
$3,744
$31,460
$87,210
--%
$118,670
2018
$3,744
$31,460
$87,210
--%
$118,670
2017
$3,744
$31,460
$87,210
--%
$118,670
2016
$3,719
$31,460
$87,210
--%
$118,670
2014
$3,719
$31,460
$87,210
--%
$118,670
2012
$3,642
$31,460
$87,210
--%
$118,670

Average Home Price in 19335
Nearby Properties
Zip Code
Price
Bed
Bath
Sqft
Lot
Sold Date
$349,000
3 Beds
1 Baths
1,054 Sqft
6,014 Lot (sqft)
Sold 10/26/2026
$349,000
3 Beds
1 Baths
1,171 Sqft
6,300 Lot (sqft)
Sold 10/12/2026
$415,000
3 Beds
3 Baths
1,200 Sqft
6,090 Lot (sqft)
Sold 10/13/2026