Member Features
Find Real Estate Bargain!
Full foreclosure details
Home value, equity and ownership info
Find homes priced below market
Get full access with a FREE Account
Already a member?
$414,900
Listing Price2beds
2baths
1,014sqft
6,474sqft lot
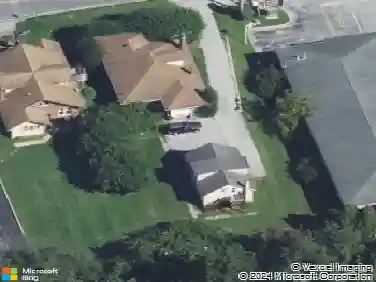
1121 Vermont Ln, Downingtown, PA 19335
Member Features
Find Real Estate Bargain!
Full foreclosure details
Home value, equity and ownership info
Find homes priced below market
Get full access with a FREE Account
Already a member?
For Sale
Home type
Price / sqft
Year built
Home Details
Welcome to 1121 Vermont Lane, a single-family home nestled in a cul-de-sac within the desirable Brandywine Greene neighborhood. Located in award-winning Downingtown Area School District, this well-kept home offers 2 bedrooms, 2 full bathrooms, a finished basement, and a small garage ideal for storing bicycles, motorcycles, setting up a home gym, or extra storage. Enter the home into a bright and open living area, with vaulted ceilings, skylights, and a wood-burning fireplace perfect for ultimate comfort throughout the winter months. The living room flows into an eat-in kitchen with generous cabinet space, a built-in pantry, and ample natural light. Off the kitchen are sliding glass doors that lead to a large two-tiered deck over the backyard, which is surrounded by woods, adding privacy to this great outdoor space, perfect to enjoy long summer nights. The main level features two spacious bedrooms and a full bathroom, with ample closet and storage space. The large, finished basement provides tons of extra living space for entertaining, laundry, and a bonus room that would be perfect for a home office. With easy, direct access to both Downingtown and West Chester, the location of this home could not be more ideal. Schedule a showing to see all this lovely home has to offer!
Interior Details
1014
2
2
Has Heating:
Yes
Heating Type:
Electric
Has Cooling:
No
Cooling Type:
N/A
Has Fuel:
Yes
Fuel Type:
Electric
Has Basement:
No
Basement Type:
Finished
Has Flooring:
No
Flooring Type:
N/A
Has Fireplace:
Yes
Fireplace Type:
N/A
Property Details
6474
Yes
Yes
Type:
Garage, Attached
Location:
N/A
Status:
N/A
Number of Spaces:
1
N/A
N/A
N/A
N/A
N/A
N/A
N/A
Construction Details
Ranch
Aluminum/vinyl
N/A
N/A
N/A
Tax History
Year
Amount
Land
Improvement
Percent Change
Assessment
2020
$3,696
$31,550
$83,780
--%
$115,330
2019
$3,638
$31,550
$83,780
--%
$115,330
2018
$3,638
$31,550
$83,780
--%
$115,330
2017
$3,638
$31,550
$83,780
--%
$115,330
2016
$3,615
$31,550
$83,780
--%
$115,330
2014
$3,615
$31,550
$83,780
--%
$115,330
2012
$3,539
$31,550
$83,780
--%
$115,330

Average Home Price in 19335
Nearby Properties
Zip Code
Price
Bed
Bath
Sqft
Lot
Sold Date
$349,000
3 Beds
1 Baths
1,054 Sqft
6,014 Lot (sqft)
Sold 10/26/2026
$437,099
3 Beds
1 Baths
1,014 Sqft
6,916 Lot (sqft)
Sold 10/13/2026
$414,900
2 Beds
2 Baths
1,014 Sqft
6,474 Lot (sqft)
Sold 10/26/2026
$365,000
3 Beds
1 Baths
1,014 Sqft
6,511 Lot (sqft)
Sold 10/26/2026