
Member Features
Find Real Estate Bargain!
Full foreclosure details
Home value, equity and ownership info
Find homes priced below market
Get full access with a FREE Account
Already a member?
$349,000
Listing Price3beds
1baths
1,154sqft
14,000sqft lot
212 Vermont Ave, Egg Harbor Township, NJ 08234
Member Features
Find Real Estate Bargain!
Full foreclosure details
Home value, equity and ownership info
Find homes priced below market
Get full access with a FREE Account
Already a member?
For Sale
Off Market
Home type
Price / sqft
Year built
Home Details
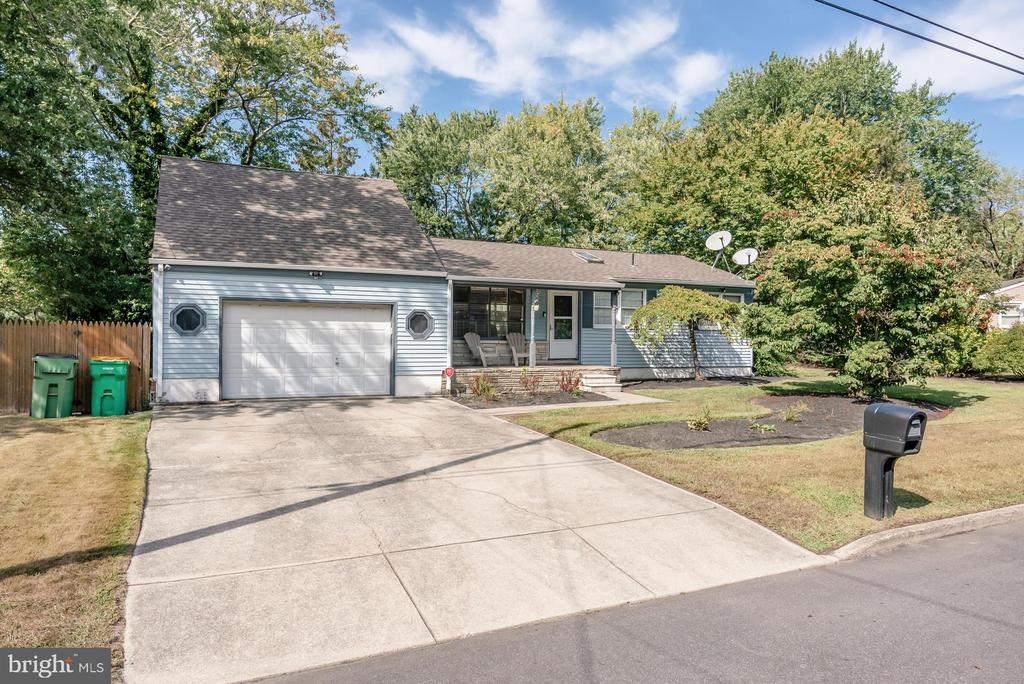
Welcome home to this cozy 3-bedroom, 1-bath Cape Cod, offering a perfect blend of comfort and tranquility. The landscaped front yard creates a welcoming curb appeal. Inside, you'll find laminate flooring throughout the main living areas, with carpet in the upstairs loft. Loft also includes an electric fireplace. The kitchen boasts a gas stove, microwave, and dishwasher, along with a sliding glass door leading to the back deck. The spacious backyard features an above-ground pool and plenty of room for outdoor activities and entertaining. A one-car garage and two-car driveway provide ample parking and storage. Additional highlights include a front and back sprinkler system, washer and dryer (dryer needs repair), and a peaceful, comfortable atmosphere throughout the home. Please note, the fridge is not included. This warm, inviting home is move-in ready and waiting for you to make it your own!
Interior Details
1154
3
1
Has Heating:
No
Heating Type:
N/A
Has Cooling:
No
Cooling Type:
N/A
Has Fuel:
No
Fuel Type:
N/A
Has Basement:
No
Basement Type:
N/A
Has Flooring:
No
Flooring Type:
N/A
Has Fireplace:
Yes
Fireplace Type:
N/A
Property Details
14000
No
No
Type:
N/A
Location:
N/A
Status:
N/A
Number of Spaces:
N/A
N/A
N/A
N/A
N/A
N/A
N/A
N/A
Construction Details
N/A
N/A
N/A
N/A
N/A
Tax History
Year
Amount
Land
Improvement
Percent Change
Assessment
2020
$5,133
$59,800
$95,700
--%
$155,500
2019
$4,993
$59,800
$95,700
--%
$155,500
2018
$4,885
$59,800
$95,700
--%
$155,500
2017
$4,868
$59,800
$95,700
--%
$155,500
2016
$4,675
$59,800
$95,700
--%
$155,500
2013
$4,374
$59,800
$95,700
--%
$155,500
2013
$4,374
$59,800
$95,700
--%
$155,500
2012
$3,991
$26,900
$67,500
--%
$94,400

Average Home Price in 08234
Nearby Properties
Zip Code
Price
Bed
Bath
Sqft
Lot
Sold Date
$353,713
-- Beds
-- Baths
1,014 Sqft
14,000 Lot (sqft)
Sold 10/01/2026
$265,565
-- Beds
-- Baths
1,284 Sqft
14,000 Lot (sqft)
Sold 09/12/2026
$291,823
-- Beds
-- Baths
1,316 Sqft
14,000 Lot (sqft)
Sold 08/07/2026
$365,000
-- Beds
-- Baths
996 Sqft
14,000 Lot (sqft)
Sold 10/06/2026
$349,000
3 Beds
1 Baths
1,154 Sqft
14,000 Lot (sqft)
Sold 09/29/2026
$353,419
-- Beds
-- Baths
996 Sqft
14,000 Lot (sqft)
Sold 10/05/2026
$368,013
-- Beds
-- Baths
996 Sqft
14,000 Lot (sqft)
Sold 09/29/2026
$305,759
-- Beds
-- Baths
1,231 Sqft
14,000 Lot (sqft)
Sold 09/29/2026
$349,000
3 Beds
1 Baths
1,044 Sqft
14,000 Lot (sqft)
Sold 09/29/2026





