Member Features
Find Real Estate Bargain!
Full foreclosure details
Home value, equity and ownership info
Find homes priced below market
Get full access with a FREE Account
Already a member?
$2,400,000
Listing Price4beds
6baths
2,880sqft
437,342sqft lot
220 Vermillion Rd, Reno, NV 89521
Member Features
Find Real Estate Bargain!
Full foreclosure details
Home value, equity and ownership info
Find homes priced below market
Get full access with a FREE Account
Already a member?
For Sale
Off Market
Home type
Price / sqft
Year built
Home Details
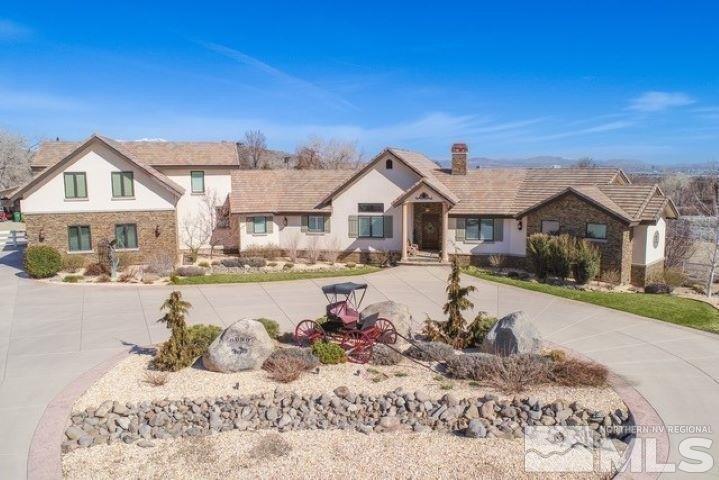
See extended public remarks. This is a must see property that offers a variety of uniqueness and quality throughout. Main House with 2 car garage Guest House Shop, with 3 Bays, 2 Hydraulic Lifts, can house up to 10 cars. RV accommodations. This is a unique and private property sitting on 10 acres adjoining BLM land on 2 sides. The property has natural landscaping with mature trees and wild horses. Spectacular sweeping views across Washoe Valley, Slide Mountain, Mount Rose, Pevine and the Reno Skyline. The property offers a 2880 square foot main house, a separate 2029 square foot guest house over a 2767 square foot garage/shop that has two hydraulic lifts, 3 bays all with high doors, one extra high door for RV. Garage can hold up to 10 cars. It has an alarm system, epoxy floors, warehouse racking, washer/dryer, half bath with shop sink. Ample private parking for toys, trailers or RV. Has RV hook ups and RV dump. There is a separate propane tank dedicated to the shop building. Metal siding and metal roof. The guest accommodations upstairs from the shop, has double door private entrance level with the driveway. One bedroom with spectacular views, a walk-in closet, full bath with shower. Gourmet kitchen with great space for entertaining any large groups. It has separate heating and cooling, sky lights, high ceilings, a propane fireplace, and a propane hot water tank. The main house was built with ICF (insulated concrete form) a green building solution that is fireproof, termite p
Interior Details
2880
4
6
Has Heating:
Yes
Heating Type:
Forced Air With Air Conditioning
Has Cooling:
Yes
Cooling Type:
Central
Has Fuel:
No
Fuel Type:
N/A
Has Basement:
No
Basement Type:
N/A
Has Flooring:
No
Flooring Type:
N/A
Has Fireplace:
Yes
Fireplace Type:
N/A
Property Details
437342
Yes
Yes
Type:
Garage, Attached
Location:
N/A
Status:
N/A
Number of Spaces:
2
No
No
No
No
Yes
No
No
Construction Details
N/A
N/A
N/A
N/A
Metal
Tax History
Year
Amount
Land
Improvement
Percent Change
Assessment
2020
$6,685
$23,625
$183,924
--%
$207,549
2019
$6,190
$18,646
$172,936
--%
$191,582
2018
$5,741
$16,648
$166,499
--%
$183,147
2017
$5,509
$15,559
$128,883
--%
$144,442
2016
$4,108
$15,559
$130,121
--%
$145,680
2014
$3,491
$9,974
$90,915
--%
$100,889
2013
$3,020
$9,974
$77,292
--%
$87,266
2012
$2,902
$19,948
$63,919
--%
$83,867

Average Home Price in 89521
Nearby Properties
Zip Code
Price
Bed
Bath
Sqft
Lot
Sold Date
$2,400,000
$2,400,000
4 Beds
6 Baths
2,880 Sqft
437,342 Lot (sqft)
Sold 10/26/2026