Member Features
Find Real Estate Bargain!
Full foreclosure details
Home value, equity and ownership info
Find homes priced below market
Get full access with a FREE Account
Already a member?
$331,163
Listing Price4beds
2.5baths
1,804sqft
15,913sqft lot
107 Verlinden Dr, Monroeville, PA 15146
Member Features
Find Real Estate Bargain!
Full foreclosure details
Home value, equity and ownership info
Find homes priced below market
Get full access with a FREE Account
Already a member?
For Sale
Home type
Price / sqft
Year built
Home Details
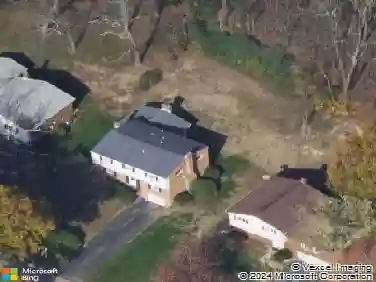
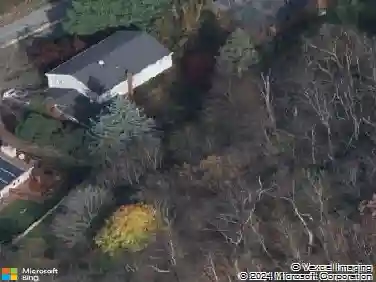
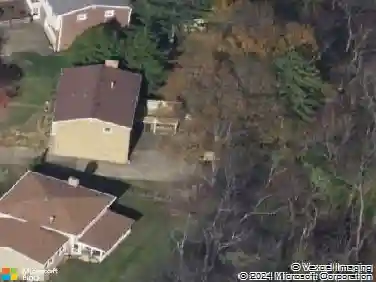
If you are looking for a well maintained home in a desirable neighborhood do not look any further. This home is located in the well desired Royal Oak plan in Monroeville. The landscape invites you to the front door. When it opens you are transported to an inviting open space with wood flooring throughout that transforms into a large kitchen. The kitchen pours light and offers an abundance of cabinets and storage. It also contains an island with four bar stools that give ample space to eat and socialize. Off the kitchen you are carried off to an addition with a large window and skylights that gush natural light through the whole space. It also contain a gas fireplace and french doors that will take to the back patio and yard to catch some fresh air. There are a set of stairs that will transcends you to the upper level of your backyard. You may enter the home from the back deck by another door that guides you to the dining room. The second floor has four generous sized bedrooms and two full bathrooms. The master bedroom has an attached private bathroom. The garage has a epoxy flake flooring that was just done. This home is very close to shopping, easy access to Routes 286 and 22, commuting downtown or heading out of the city is a breeze. Do not miss this gem that is in a great location! Professional pictures will be coming.
Interior Details
1804
4
2.5
Has Heating:
Yes
Heating Type:
Central
Has Cooling:
Yes
Cooling Type:
Central
Has Fuel:
No
Fuel Type:
N/A
Has Basement:
No
Basement Type:
Full
Has Flooring:
No
Flooring Type:
N/A
Has Fireplace:
Yes
Fireplace Type:
N/A
Property Details
15913
No
No
Type:
Garage, Attached
Location:
N/A
Status:
N/A
Number of Spaces:
2
N/A
N/A
N/A
N/A
N/A
N/A
N/A
Construction Details
Colonial
Frame
N/A
N/A
Other (not Classified)
Tax History
Year
Amount
Land
Improvement
Percent Change
Assessment
2020
$3,717
$30,400
$99,600
--%
$130,000
2018
$3,647
$30,400
$99,600
--%
$130,000
2017
$3,647
$30,400
$99,600
--%
$130,000
2017
$3,647
$30,400
$99,600
--%
$130,000
2016
$3,662
$30,400
$99,600
--%
$130,000
2014
$3,662
$30,400
$99,600
--%
$130,000
2012
$3,206
$27,500
$72,400
--%
$99,900

Average Home Price in 15146
Nearby Properties
Zip Code
Price
Bed
Bath
Sqft
Lot
Sold Date
$289,900
4 Beds
3 Baths
2,056 Sqft
12,304 Lot (sqft)
Sold 10/13/2026
$331,163
4 Beds
2.5 Baths
1,804 Sqft
15,913 Lot (sqft)
Sold 10/26/2026
$329,515
3 Beds
1.5 Baths
1,812 Sqft
11,474 Lot (sqft)
Sold 10/26/2026
$263,763
3 Beds
2 Baths
1,538 Sqft
10,630 Lot (sqft)
Sold 10/26/2026
$316,947
$316,947
3 Beds
2.5 Baths
1,610 Sqft
10,038 Lot (sqft)
Sold 10/27/2026
$275,000
$275,000
3 Beds
2 Baths
1,688 Sqft
10,837 Lot (sqft)
Sold 10/26/2026
$343,718
4 Beds
2.5 Baths
1,555 Sqft
19,359 Lot (sqft)
Sold 10/26/2026
$370,000
4 Beds
4 Baths
1,608 Sqft
27,966 Lot (sqft)
Sold 10/26/2026