
Member Features
Find Real Estate Bargain!
Full foreclosure details
Home value, equity and ownership info
Find homes priced below market
Get full access with a FREE Account
Already a member?
$524,900
Listing Price4beds
3baths
2,306sqft
19,602sqft lot
8228 Verbeck Dr, Manlius, NY 13104
Member Features
Find Real Estate Bargain!
Full foreclosure details
Home value, equity and ownership info
Find homes priced below market
Get full access with a FREE Account
Already a member?
For Sale
Off Market
Home type
Price / sqft
Year built
Home Details
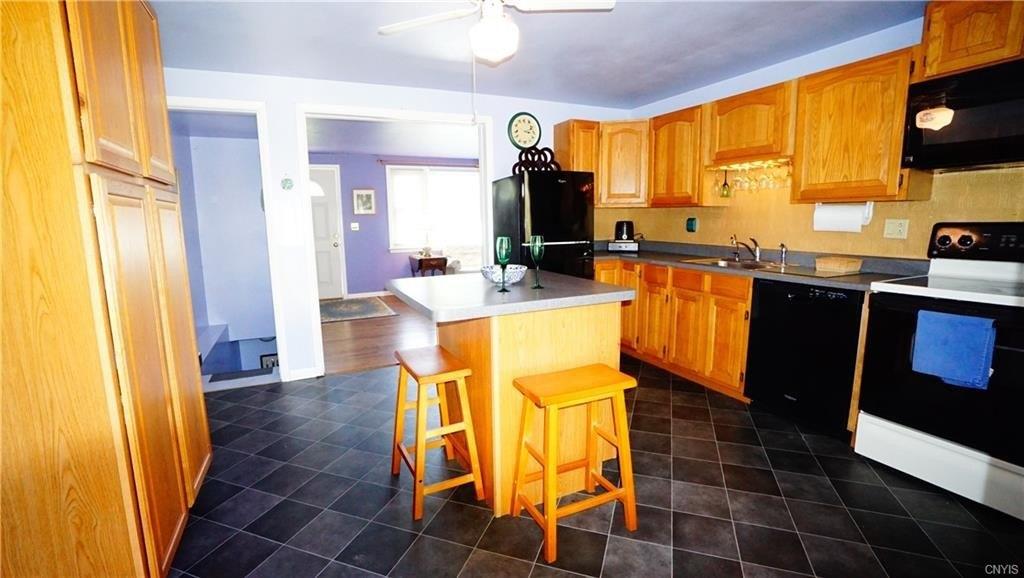
Original deal fell thru right before closing. Harmony of man and nature can be found in this thoughtfully updated contemporary home, where architectural flair meets everyday functionality. Nestled on a quiet cul-de-sac street among mature trees and landscaping, an expansive driveway leads to a welcoming entry. Inside, a two-story foyer opens to a multi-level layout featuring new wide-plank hardwood flooring, vaulted ceilings and an open, wide staircase. Inviting and comfortable, the sunken living room offers a perfect spot to unwind and flows seamlessly into the dining roomideal for gatherings. The kitchen is a chefs delight, blending rustic charm with modern finishes. Highlights include a tray ceiling, granite countertops, stainless steel appliances, double ovens and a herringbone tile backsplash. A white brick accent wall frames a built-in cooking nook with open shelving and subway tile surroundboth stylish and practical. A few steps down from the kitchen, the cozy family room, framed by a railing and exposed beams, centers around a striking floor-to-ceiling brick fireplace with hearth and offers direct access to the back deck through sliding doors. This level also includes a powder room & a convenient laundry center. Upstairs, youll find four bedrooms, including a primary suite with vaulted ceiling, his-and-hers closets and a spa-inspired ensuite. A second full bathroom serves the remaining bedrooms. The finished lower level adds 668 square feet of versatile living spaceid
Interior Details
2306
4
3
Has Heating:
Yes
Heating Type:
Forced Air With Air Conditioning
Has Cooling:
No
Cooling Type:
N/A
Has Fuel:
Yes
Fuel Type:
Oil
Has Basement:
No
Basement Type:
Partial
Has Flooring:
No
Flooring Type:
N/A
Has Fireplace:
Yes
Fireplace Type:
N/A
Property Details
19602
Yes
Yes
Type:
Garage, Attached
Location:
N/A
Status:
N/A
Number of Spaces:
2
No
No
No
No
No
No
No
Construction Details
Contemporary
Wood
N/A
N/A
N/A
Tax History
Year
Amount
Land
Improvement
Percent Change
Assessment
2016
$9,394
$22,100
$243,100
--%
$265,200
2016
$9,394
$22,100
$230,500
--%
$252,600
2016
$9,394
$22,100
$230,500
--%
$252,600
2016
$3,560
$22,100
$221,700
--%
$243,800

Average Home Price in 13104
Nearby Properties
Zip Code
Price
Bed
Bath
Sqft
Lot
Sold Date
$524,900
$524,900
4 Beds
3 Baths
2,306 Sqft
19,602 Lot (sqft)
Sold 09/29/2026
$455,000
$455,000
4 Beds
2.5 Baths
2,192 Sqft
29,185 Lot (sqft)
Sold 10/26/2026
$494,900
$494,900
4 Beds
3 Baths
2,375 Sqft
16,988 Lot (sqft)
Sold 10/13/2026
$425,000
4 Beds
3 Baths
2,236 Sqft
11,326 Lot (sqft)
Sold 10/26/2026
$569,900
$569,900
4 Beds
3 Baths
2,357 Sqft
85,378 Lot (sqft)
Sold 10/13/2026
$496,658
4 Beds
2.5 Baths
2,589 Sqft
16,117 Lot (sqft)
Sold 10/27/2026
$491,919
$491,919
4 Beds
3 Baths
2,308 Sqft
13,068 Lot (sqft)
Sold 10/05/2026
$465,000
$465,000
4 Beds
2 Baths
2,457 Sqft
13,068 Lot (sqft)
Sold 10/26/2026
$455,606
$455,606
4 Beds
2.5 Baths
1,964 Sqft
22,216 Lot (sqft)
Sold 10/26/2026
Calculators
Mortgage
Mortgage Calculator
Details for 8228 VERBECK DR
Property Debt
Foreclosure Contact Details
Similar Homes Nearby


Guides for Verbeck Dr

The Syracuse real estate market has seen a consistent growth trend, with average property values and sale prices rising significantly over the past year, reflecting robust demand, competitive market conditions, and active transaction volumes.



