Member Features
Find Real Estate Bargain!
Full foreclosure details
Home value, equity and ownership info
Find homes priced below market
Get full access with a FREE Account
Already a member?
$119,400
Listing Price4beds
2baths
2,128sqft
8,712sqft lot
4054 Venita Ct, Las Vegas, NV 89120
Member Features
Find Real Estate Bargain!
Full foreclosure details
Home value, equity and ownership info
Find homes priced below market
Get full access with a FREE Account
Already a member?
For Sale
Off Market
Home type
Price / sqft
Year built
Home Details
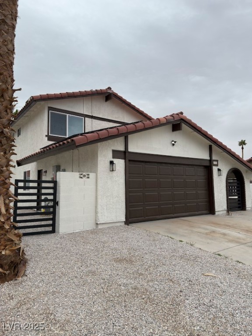
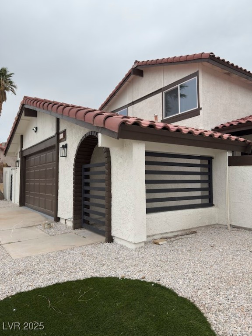
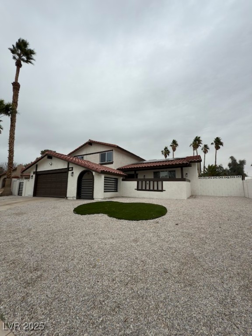
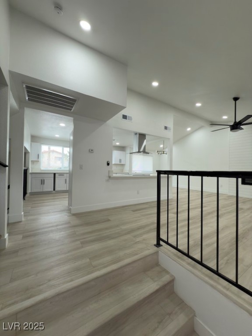
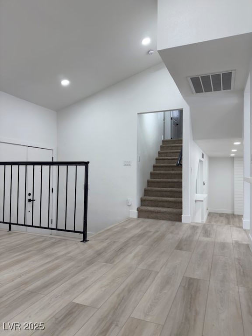
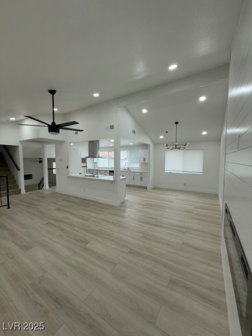
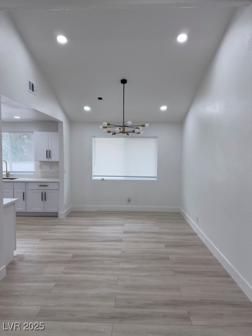
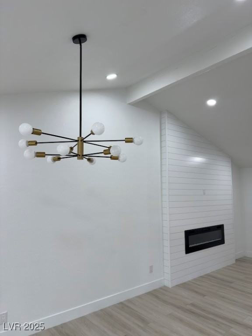
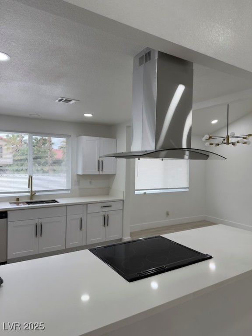
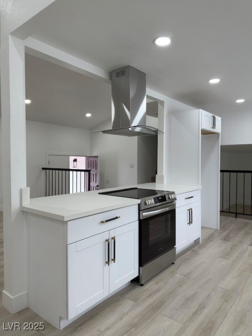
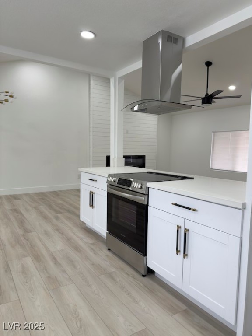
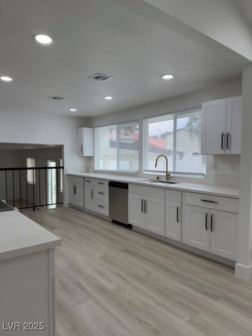
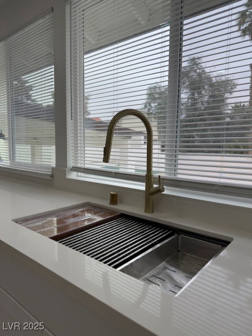
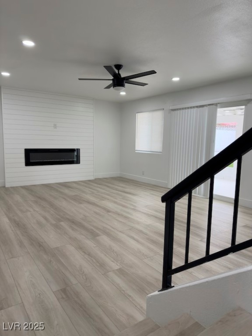
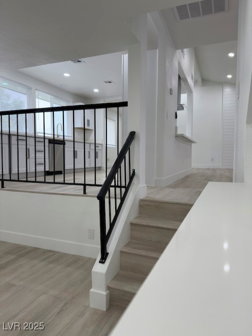
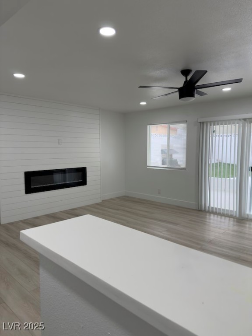
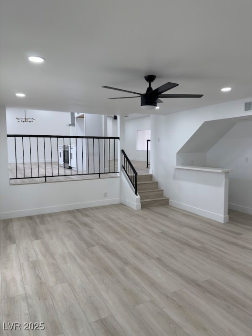
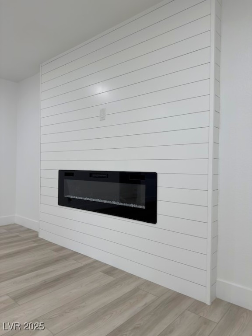
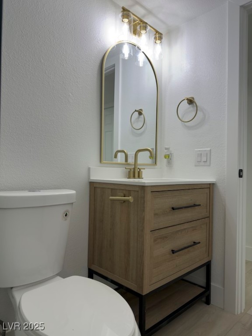
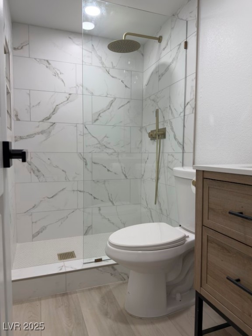
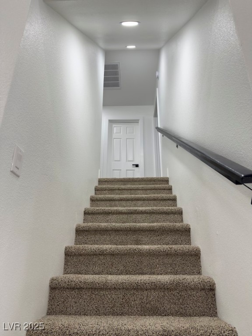
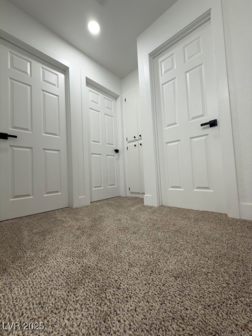
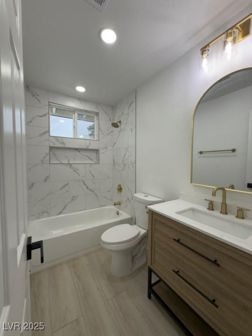
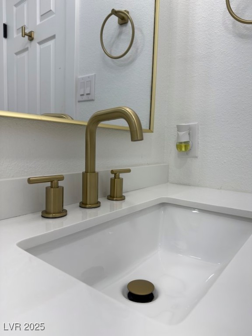
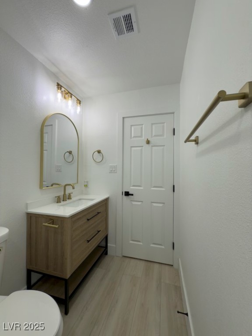
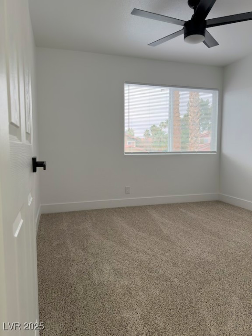
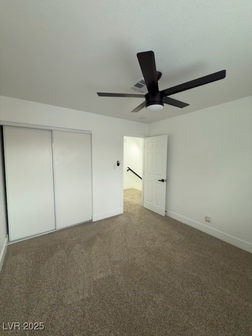
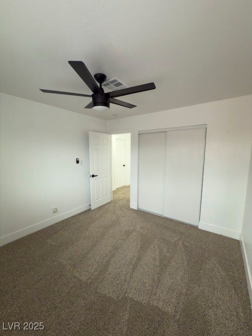
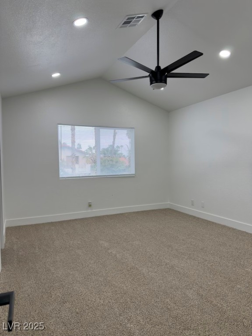
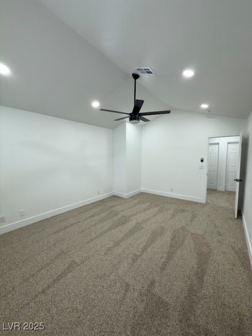
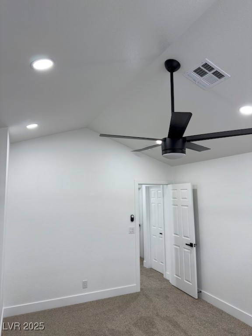
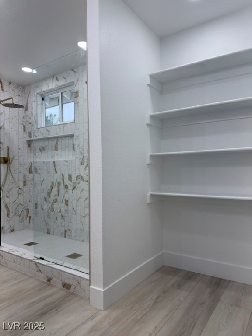
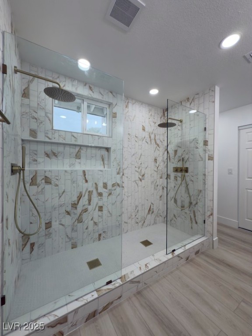
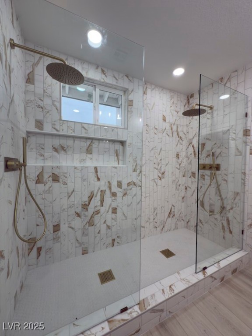
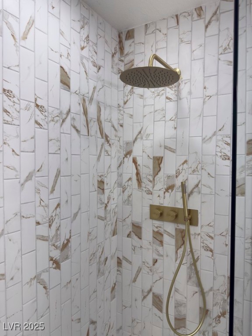
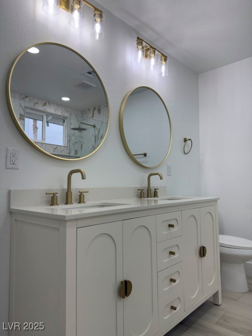
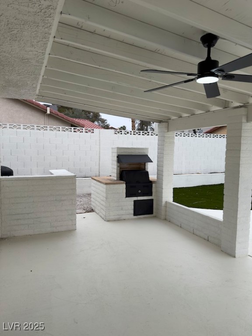
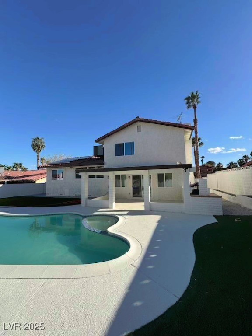
***BEAUTIFULLY REMODELED*** 4 BEDROOM HOME FEATURING AN OPEN FLOORPLAN AND EXCEPTIONAL UPGRADES THROUGHOUT. STEP INSIDE TO SOARING NATURAL LIGHT, FRESH FINISHES, AND SPACIOUS LIVING AREAS DESIGNED FOR COMFORT AND STYLE.nTHE CHEFS KITCHEN SHINES WITH QUARTZ COUNTERTOPS, STAINLESS STEEL APPLIANCES, CUSTOM CABINETRY, AND A KITCHEN COUNTER PERFECT FOR GATHERING. THE LUXURIOUS PRIMARY SUITE FEELS LIKE A PRIVATE RETREAT, OFFERING CALCUTTA STYLE CERAMIC TILE, DUAL SHOWER HEADS, AND DUAL SINKS. A BACKYARD OASIS - A SPARKLING POOL AND SPA, SURROUNDED BY PLENTY OF SPACE TO RELAX, ENTERTAIN, AND ENJOY THE SUNSHINE. WITH THOUGHTFUL UPGRADES, CONTEMPORARY DESIGN, AND A LAYOUT THAT TRULY FLOWS, THIS HOME DELIVERS THE PERFECT BLEND OF BEAUTY AND FUNCTIONALITY.
Interior Details
2128
4
2
Has Heating:
Yes
Heating Type:
Forced Air With Air Conditioning
Has Cooling:
Yes
Cooling Type:
Central
Has Fuel:
No
Fuel Type:
N/A
Has Basement:
No
Basement Type:
N/A
Has Flooring:
No
Flooring Type:
Carpet
Has Fireplace:
Yes
Fireplace Type:
N/A
Property Details
8712
Yes
Yes
Type:
Garage, Attached
Location:
N/A
Status:
N/A
Number of Spaces:
2
No
Yes
No
No
No
No
No
Construction Details
Bi-level
Frame/stucco
N/A
N/A
Concrete
Tax History
Year
Amount
Land
Improvement
Percent Change
Assessment
2021
$1,440
$26,600
$40,747
--%
$67,347
2020
$1,398
$24,150
$40,943
--%
$65,093
2019
$1,357
$20,650
$40,051
--%
$60,701
2018
$1,786
$19,600
$41,331
--%
$60,931
2017
$1,286
$19,250
$42,374
--%
$61,624
2014
$1,243
$12,950
$36,694
--%
$49,644
2013
$1,235
$8,750
$32,370
--%
$41,120

Average Home Price in 89120
Nearby Properties
Zip Code
Price
Bed
Bath
Sqft
Lot
Sold Date
$438,143
3 Beds
2 Baths
1,810 Sqft
10,454 Lot (sqft)
Sold 10/14/2026
$480,686
4 Beds
2.5 Baths
2,220 Sqft
13,504 Lot (sqft)
Sold 09/10/2026
$430,162
4 Beds
2.5 Baths
2,220 Sqft
8,712 Lot (sqft)
Sold 08/14/2026
$440,569
3 Beds
2 Baths
2,223 Sqft
10,019 Lot (sqft)
Sold 07/10/2026
$519,000
$519,000
4 Beds
2.5 Baths
2,128 Sqft
8,276 Lot (sqft)
Sold 10/26/2026
$474,215
4 Beds
2.5 Baths
2,232 Sqft
6,534 Lot (sqft)
Sold 10/27/2026
$425,994
4 Beds
2 Baths
2,277 Sqft
7,841 Lot (sqft)
Sold 09/29/2026
$449,900
4 Beds
3 Baths
2,220 Sqft
6,534 Lot (sqft)
Sold 10/13/2026
$435,267
4 Beds
2 Baths
1,817 Sqft
12,197 Lot (sqft)
Sold 10/13/2026