Member Features
Find Real Estate Bargain!
Full foreclosure details
Home value, equity and ownership info
Find homes priced below market
Get full access with a FREE Account
Already a member?
$530,000
Listing Price3beds
3baths
2,438sqft
5,663sqft lot
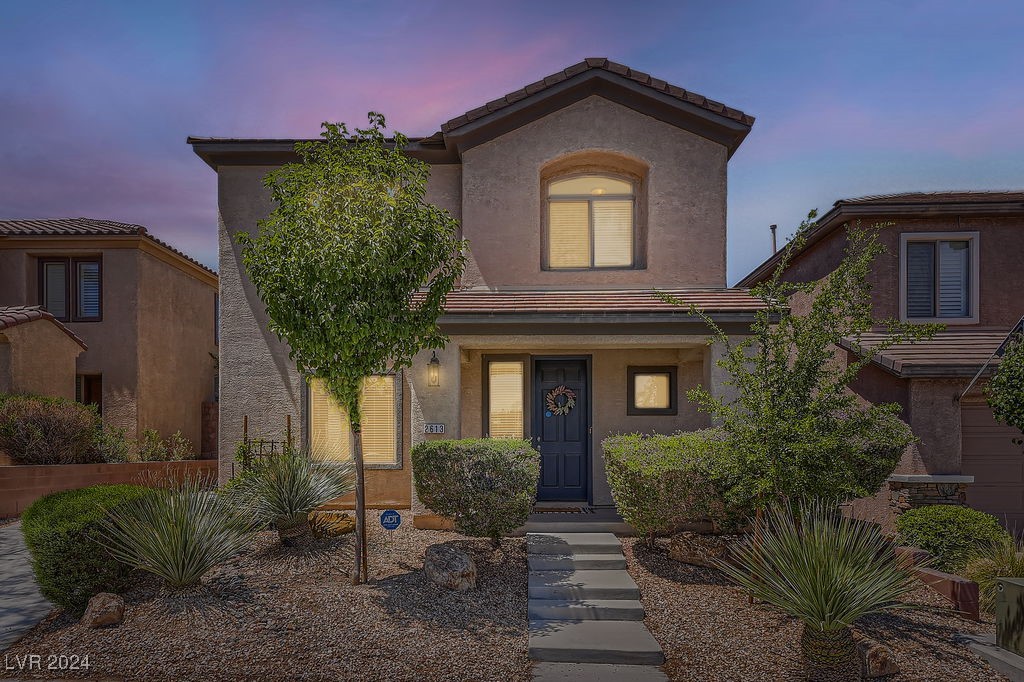
2613 Vendange Pl, Henderson, NV 89044
Member Features
Find Real Estate Bargain!
Full foreclosure details
Home value, equity and ownership info
Find homes priced below market
Get full access with a FREE Account
Already a member?
For Sale
Off Market
Home type
Price / sqft
Year built
Home Details
Beautiful home located in Madeira Canyon Henderson! As you enter the home you will be greeted by a formal living room with soaring ceilings and large windows that flood the area with natural light. Beautiful pillars frame the adjacent formal dining room. The large open kitchen has granite countertops, a beautiful center island, a walk-in pantry, and a separate breakfast nook, perfect for enjoying your morning coffee! The primary bedroom has a large walk-in closet, and an en-suite spa-like bathroom with a walk-in shower and soaking tub with jets. A Romeo and Juliet balcony overlooking the living room, a mini loft, two additional large bedrooms, and a full bath make up the rest of the 2nd Floor. The open-concept layout of this home creates a seamless flow between the living spaces, perfect for both everyday living and entertaining guests. A unique extra-long driveway makes this house a must-see!
Interior Details
2438
3
3
Has Heating:
Yes
Heating Type:
Forced Air With Air Conditioning
Has Cooling:
Yes
Cooling Type:
Central
Has Fuel:
No
Fuel Type:
N/A
Has Basement:
No
Basement Type:
N/A
Has Flooring:
No
Flooring Type:
Carpet
Has Fireplace:
Yes
Fireplace Type:
N/A
Property Details
5663
No
No
Type:
Garage, Detached
Location:
N/A
Status:
N/A
Number of Spaces:
2
No
Yes
No
No
No
No
No
Construction Details
Bi-level
Frame/stucco
N/A
N/A
Concrete
Tax History
Year
Amount
Land
Improvement
Percent Change
Assessment
2021
$2,784
$29,750
$96,283
--%
$126,033
2020
$2,608
$26,950
$94,794
--%
$121,744
2019
$2,489
$23,450
$90,680
--%
$114,130
2018
$3,118
$22,400
$85,199
--%
$107,599
2017
$2,330
$19,600
$85,114
--%
$104,714
2014
$2,251
$14,000
$69,105
--%
$83,105
2013
$2,097
$8,750
$71,891
--%
$80,641

Average Home Price in 89044
Nearby Properties
Zip Code
Price
Bed
Bath
Sqft
Lot
Sold Date
$567,356
2 Beds
2 Baths
2,401 Sqft
9,148 Lot (sqft)
Sold 10/01/2026
$624,484
4 Beds
2.5 Baths
2,790 Sqft
6,534 Lot (sqft)
Sold 09/17/2026
$516,617
$516,617
3 Beds
2.5 Baths
2,090 Sqft
4,356 Lot (sqft)
Sold 08/20/2026
$591,295
$591,295
3 Beds
2 Baths
2,109 Sqft
7,405 Lot (sqft)
Sold 08/14/2026
$574,461
$574,461
3 Beds
2.5 Baths
2,550 Sqft
6,970 Lot (sqft)
Sold 06/01/2026
$570,164
3 Beds
2.5 Baths
2,550 Sqft
6,098 Lot (sqft)
Sold 05/25/2026
$499,500
$499,500
3 Beds
2.5 Baths
2,357 Sqft
3,485 Lot (sqft)
Sold 10/26/2026
$560,000
3 Beds
2.5 Baths
2,357 Sqft
3,920 Lot (sqft)
Sold 10/26/2026
$560,000
$560,000
3 Beds
3 Baths
2,357 Sqft
3,485 Lot (sqft)
Sold 10/26/2026