
Member Features
Find Real Estate Bargain!
Full foreclosure details
Home value, equity and ownership info
Find homes priced below market
Get full access with a FREE Account
Already a member?
$450,000
Listing Price5beds
3baths
3,247sqft
6,383sqft lot
5740 Velvet Ct, Colorado Springs, CO 80918
Member Features
Find Real Estate Bargain!
Full foreclosure details
Home value, equity and ownership info
Find homes priced below market
Get full access with a FREE Account
Already a member?
For Sale
Off Market
Home type
Price / sqft
Year built
Home Details
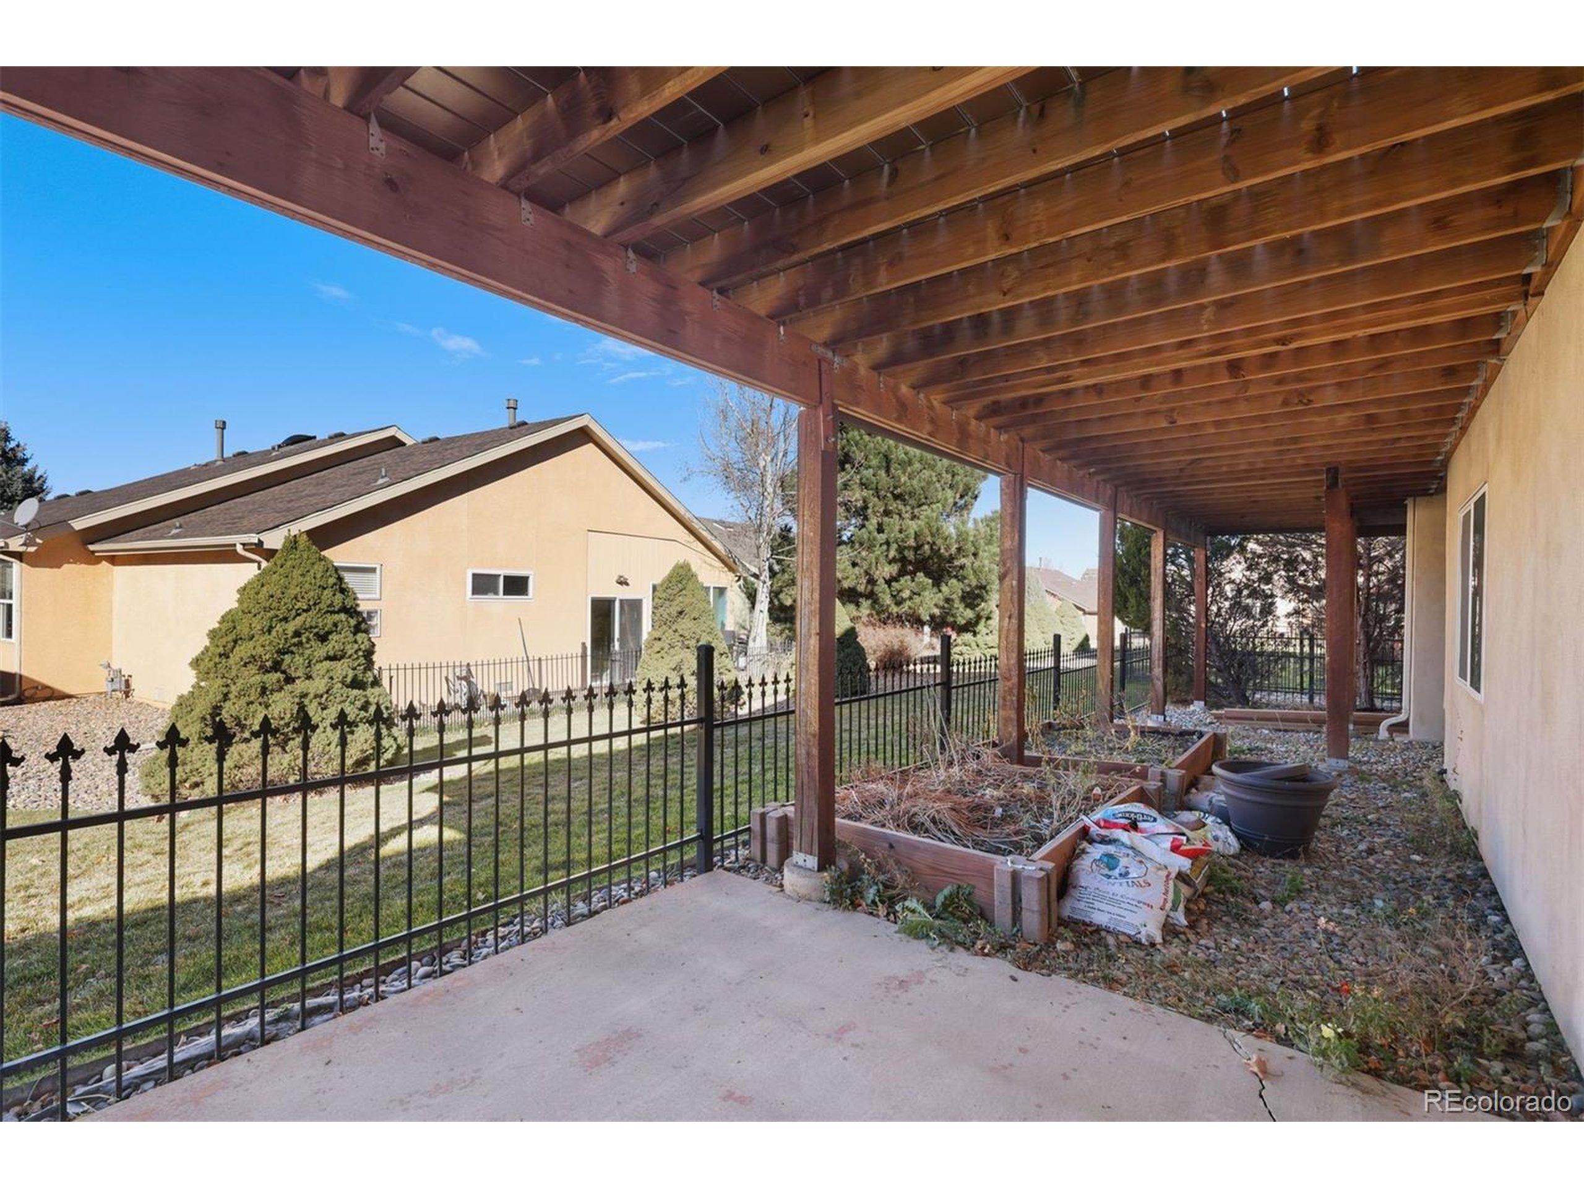
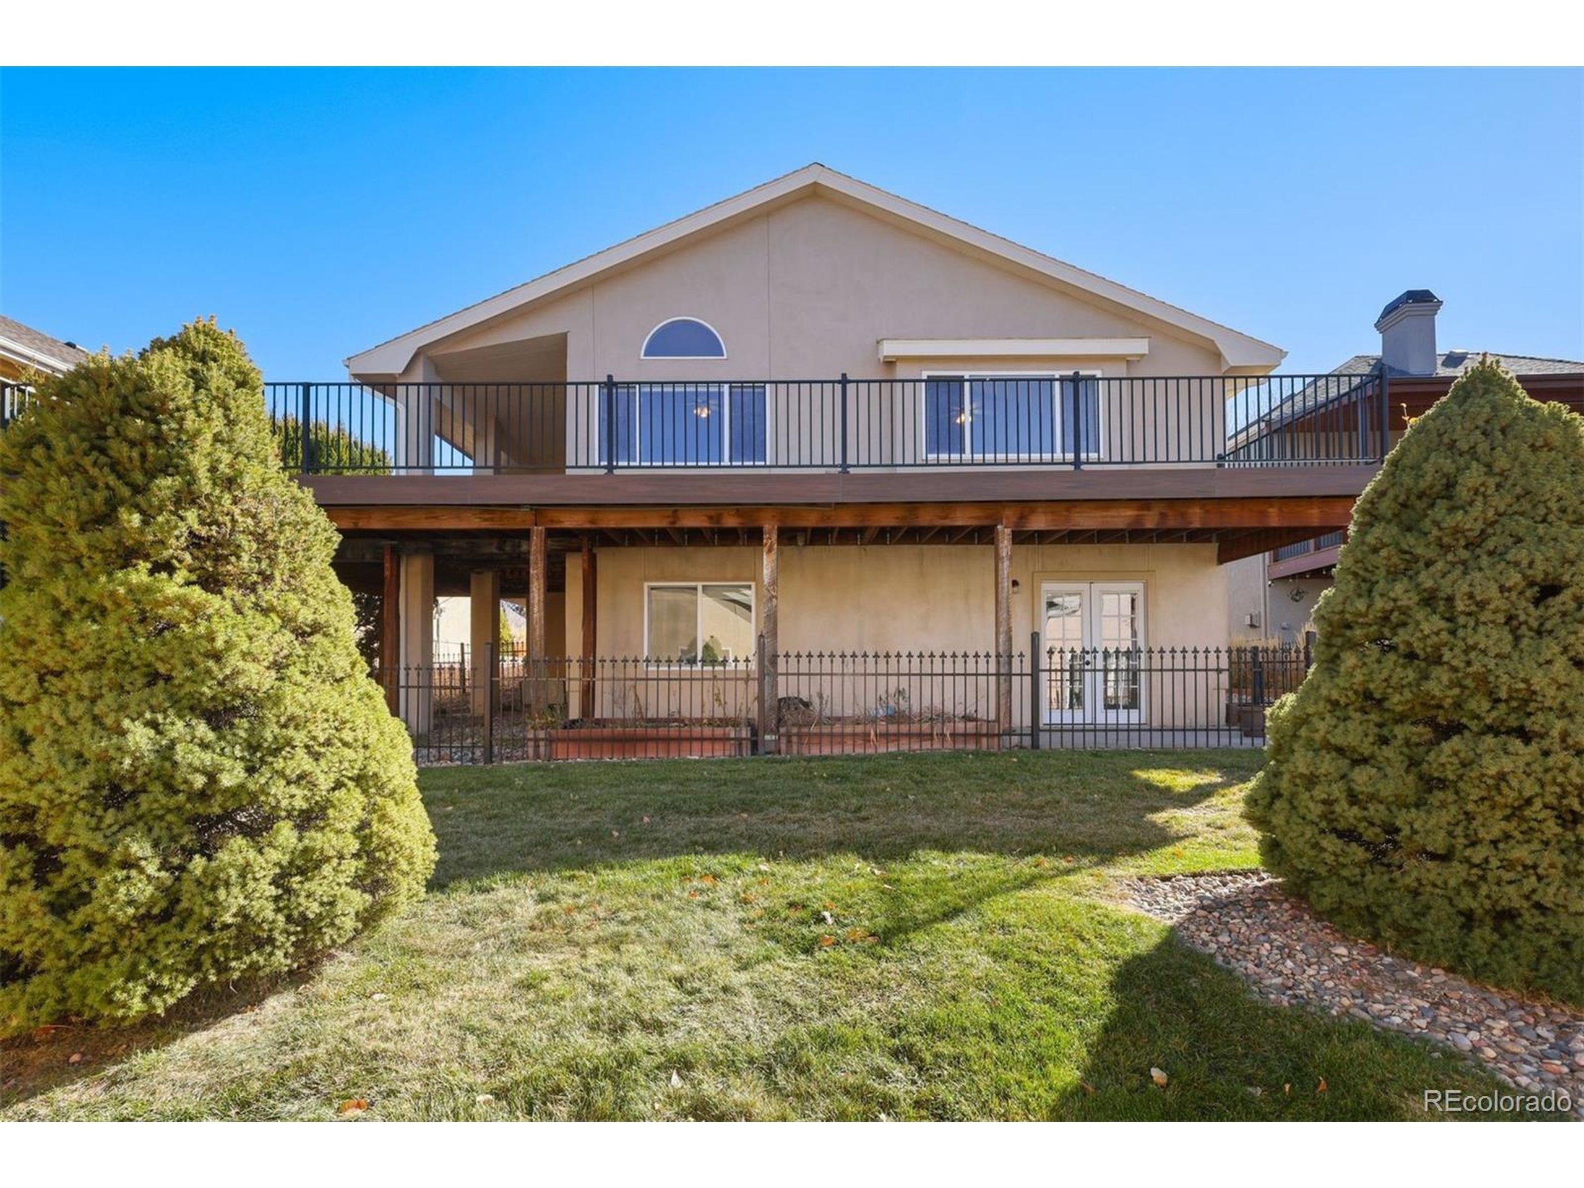
Welcome home to this beautifully appointed ranch-style residence with a fully finished walkout basement, offering the perfect blend of comfort, functionality, and breathtaking Colorado scenery. With five spacious bedrooms, three baths, and an inviting layout, this home is designed to accommodate a variety of lifestyles. Step inside to a bright and open main-level living space that seamlessly flows into the dining area and kitchen, ideal for everyday living and effortless entertaining. The kitchen impresses with abundant cabinetry, generous counter space, and warm natural light that fills the room. One of the home's standout features is the sunlit bonus room, wrapped in windows and offering direct access to the partially covered composite deck. Here, you will savor stunning, unobstructed views of Pikes Peak and the Front Range, an incredible backdrop for morning coffee or evening gatherings. The finished walkout basement expands your living options with additional bedrooms, a three-quarter bath, and flexible recreation space. Whether you are hosting guests, creating a home gym, or crafting a cozy media room, there's room for it all. Nestled in a wonderfully convenient location, this home is surrounded by mature natural landscaping that gives the neighborhood a serene, established feel. Do not miss the chance to make this exceptional property your own. Schedule your showing today!
Interior Details
3247
5
3
Has Heating:
Yes
Heating Type:
Forced Air With Air Conditioning
Has Cooling:
Yes
Cooling Type:
Central
Has Fuel:
No
Fuel Type:
N/A
Has Basement:
No
Basement Type:
Partial
Has Flooring:
No
Flooring Type:
N/A
Has Fireplace:
Yes
Fireplace Type:
N/A
Property Details
6383
Yes
Yes
Type:
Garage, Attached
Location:
N/A
Status:
N/A
Number of Spaces:
2
No
No
No
No
No
No
No
Construction Details
Ranch
Stucco
N/A
Gable
Composition Shingle
Tax History
Year
Amount
Land
Improvement
Percent Change
Assessment
2019
$1,459
$5,640
$21,940
--%
$27,580
2019
$1,459
$5,640
$21,940
--%
$27,580
2018
$1,356
$5,680
$19,070
--%
$24,750
2017
$1,288
$5,680
$19,070
--%
$24,750
2016
$1,498
$5,770
$18,440
--%
$24,210
2014
$1,464
$5,770
$17,070
--%
$22,840
2013
$1,636
$5,770
$17,070
--%
$22,840
2012
$1,683
$5,770
$18,020
--%
$23,790

Average Home Price in 80918
Nearby Properties
Zip Code
Price
Bed
Bath
Sqft
Lot
Sold Date
$676,357
5 Beds
3 Baths
3,724 Sqft
8,732 Lot (sqft)
Sold 09/26/2026
$754,892
4 Beds
3 Baths
3,650 Sqft
11,886 Lot (sqft)
Sold 09/10/2026
$511,670
5 Beds
3.5 Baths
2,922 Sqft
7,949 Lot (sqft)
Sold 06/17/2026
$668,501
4 Beds
3 Baths
3,437 Sqft
16,094 Lot (sqft)
Sold 06/02/2026
$599,000
5 Beds
3 Baths
3,068 Sqft
14,055 Lot (sqft)
Sold 10/06/2026
$729,956
5 Beds
3.5 Baths
3,683 Sqft
9,773 Lot (sqft)
Sold 10/06/2026
$544,999
4 Beds
4 Baths
2,810 Sqft
8,339 Lot (sqft)
Sold 10/05/2026
$740,000
6 Beds
3 Baths
3,384 Sqft
9,356 Lot (sqft)
Sold 10/05/2026
$543,748
5 Beds
3.5 Baths
2,925 Sqft
6,600 Lot (sqft)
Sold 10/06/2026






