Member Features
Find Real Estate Bargain!
Full foreclosure details
Home value, equity and ownership info
Find homes priced below market
Get full access with a FREE Account
Already a member?
$1,894,963
Listing Price4beds
3.5baths
4,184sqft
8,009sqft lot
5943 Velasco Ave, Dallas, TX 75206
Member Features
Find Real Estate Bargain!
Full foreclosure details
Home value, equity and ownership info
Find homes priced below market
Get full access with a FREE Account
Already a member?
For Sale
Home type
Price / sqft
Year built
Home Details
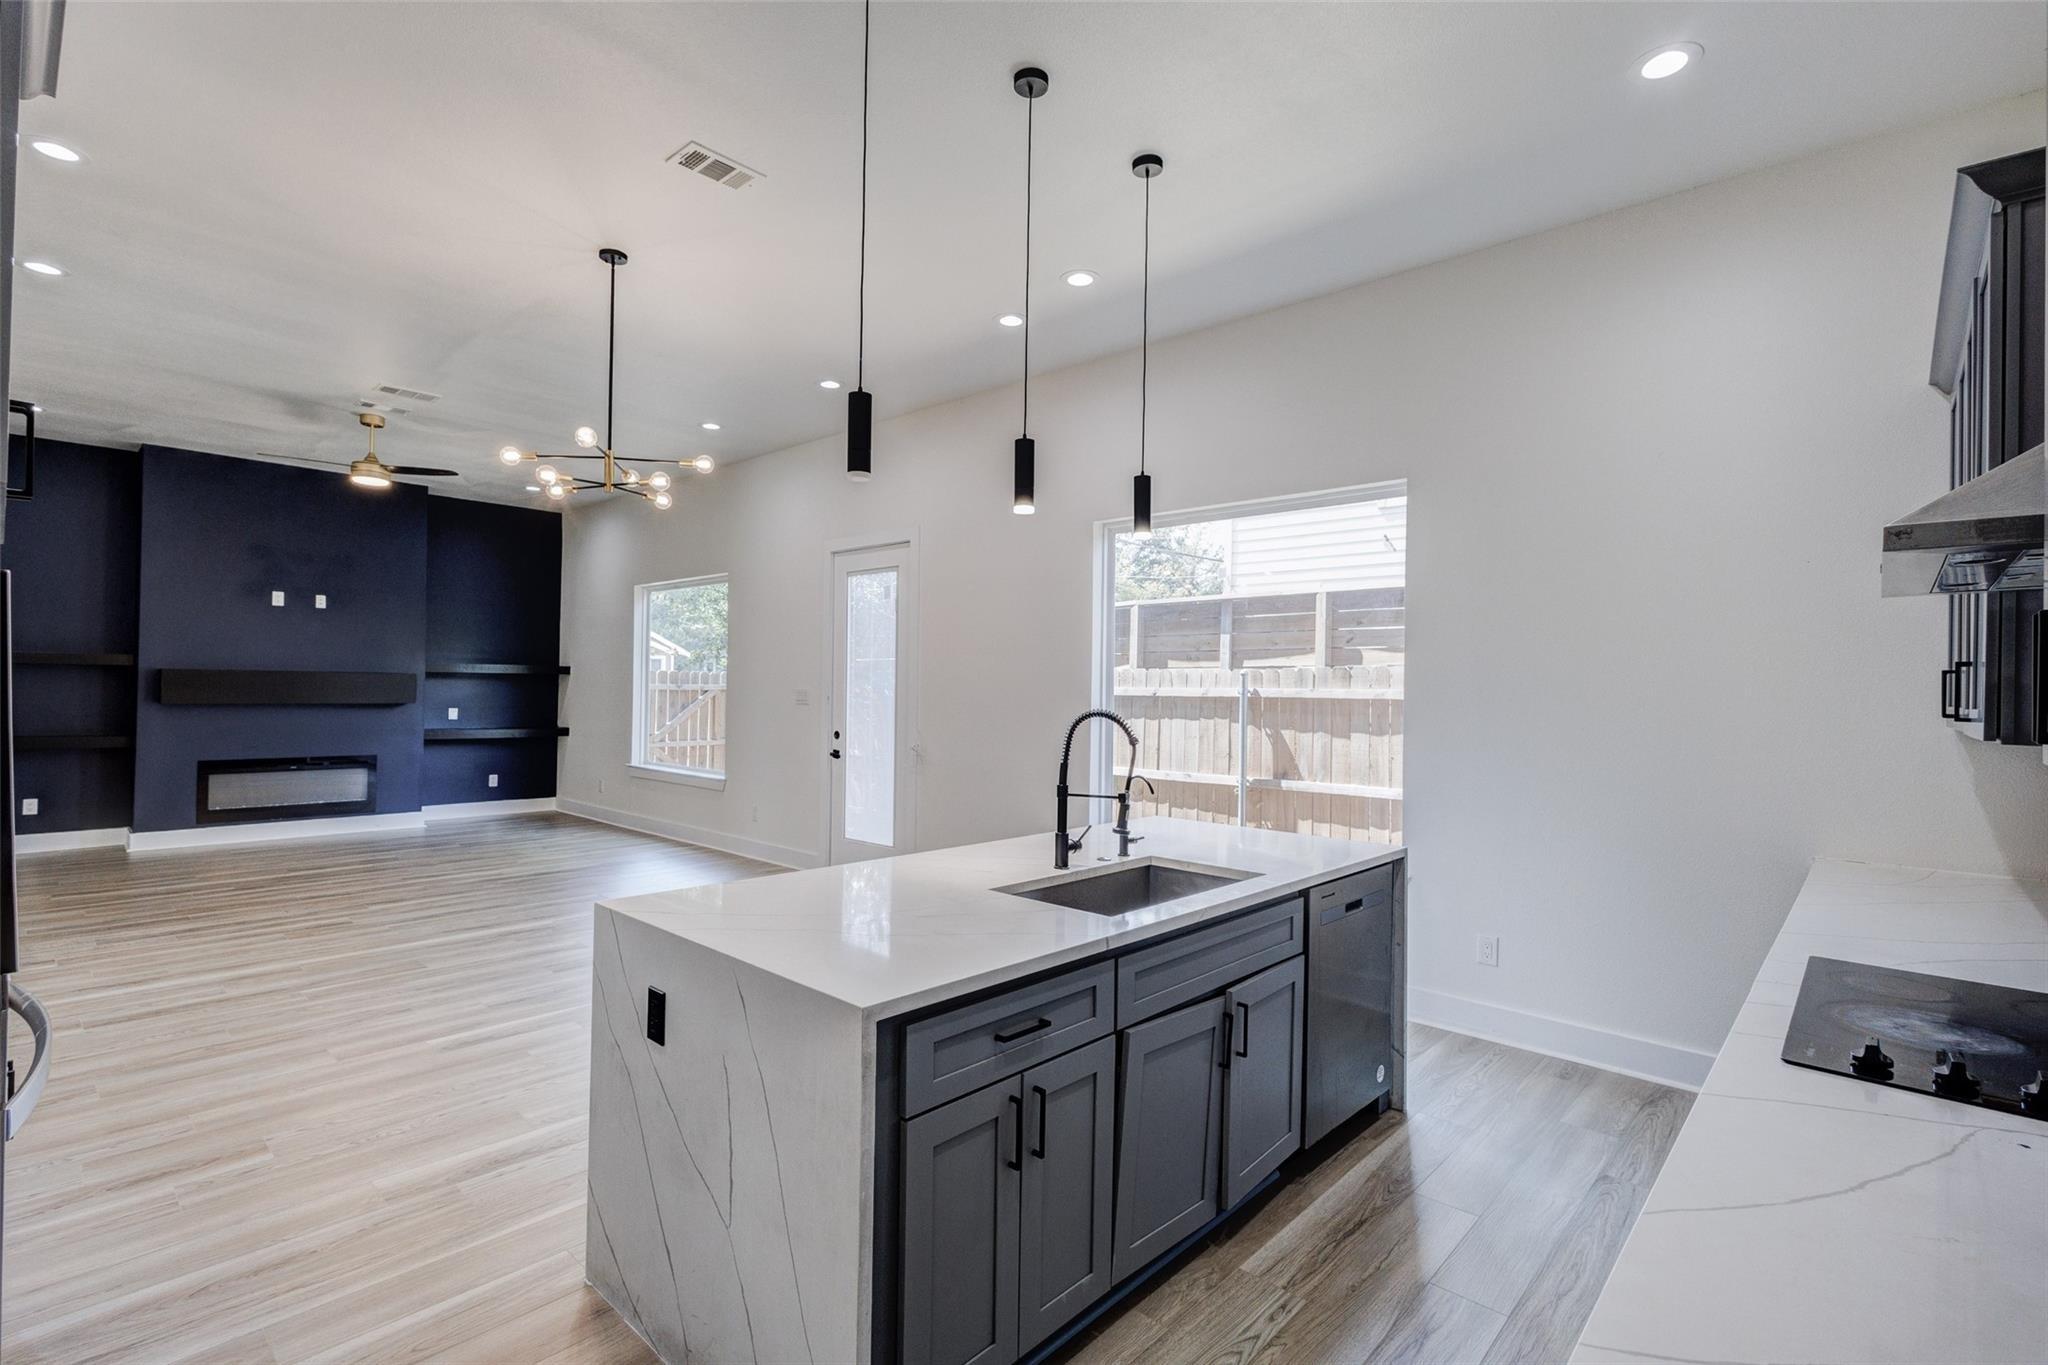
2016 custom-built East Dallas Craftsman combining thoughtful design, quality construction, and a highly livable floorplan. Curb appeal stands out with lush landscaping, gas lanterns, and a covered front porch perfect for gathering. Inside, a gallery-style entry leads to the heart of the home with backyard views. The kitchen is designed for everyday use and entertaining with marble counters, shaker cabinetry, Wolf and Sub-Zero appliances, two Asko dishwashers, double wine refrigeration, and a butlers pantry.nnThe main living area features a fireplace, built-ins, and expansive windows bringing in natural light. The first floor includes formal living, dining, study, and a private 1st-floor suite with ensuite bath and large walk-in closet, ideal for guests or multigenerational living. Upstairs, the primary suite includes marble finishes, separate vanities, freestanding tub, double shower with body sprays, and a custom closet connecting to the laundry room. Automatic blackout shades provide full light control. nnAdditional living includes a game room and a fully built-out media room with acoustic paneling, textiles, and a 120-inch screen-designed for sound separation. Media room may serve as a fifth bedroom. Secondary bedrooms share a Jack-and-Jill bath with separate vanities.nnOutdoor living includes a covered patio, wood-burning fireplace, turf, mature landscaping, and mosquito misting system. Additional features include smart lighting (keypad or device), whole-home sound, secur
Interior Details
4184
4
3.5
Has Heating:
Yes
Heating Type:
Central
Has Cooling:
Yes
Cooling Type:
Central
Has Fuel:
Yes
Fuel Type:
Gas
Has Basement:
No
Basement Type:
No Basement
Has Flooring:
No
Flooring Type:
N/A
Has Fireplace:
Yes
Fireplace Type:
N/A
Property Details
8009
Yes
Yes
Type:
Garage, Detached
Location:
N/A
Status:
N/A
Number of Spaces:
2
N/A
N/A
N/A
N/A
N/A
N/A
N/A
Construction Details
N/A
Fiber Cement Siding (hardi-board/hardi-plank)
N/A
Hip
Composition Shingle
Tax History
Year
Amount
Land
Improvement
Percent Change
Assessment
2019
$28,136
$320,360
$708,940
--%
$1,029,300
2019
$28,136
$320,360
$708,940
--%
$1,029,300
2018
$27,568
$280,000
$688,930
--%
$968,930
2017
$23,770
$240,000
$634,150
--%
$874,150
2016
$5,982
$220,000
$0
--%
$220,000
2014
$6,681
$150,000
$94,480
--%
$244,480
2013
$6,600
$150,000
$92,410
--%
$242,410

Average Home Price in 75206
Nearby Properties
Zip Code
Price
Bed
Bath
Sqft
Lot
Sold Date
$1,391,562
$1,391,562
5 Beds
3.5 Baths
4,210 Sqft
7,500 Lot (sqft)
Sold 09/18/2026