Member Features
Find Real Estate Bargain!
Full foreclosure details
Home value, equity and ownership info
Find homes priced below market
Get full access with a FREE Account
Already a member?
$425,000
Listing Price5beds
3.5baths
1,982sqft
7,670sqft lot
6572 Vedder Dr, Colorado Springs, CO 80925
Member Features
Find Real Estate Bargain!
Full foreclosure details
Home value, equity and ownership info
Find homes priced below market
Get full access with a FREE Account
Already a member?
For Sale
Home type
Price / sqft
Year built
Home Details
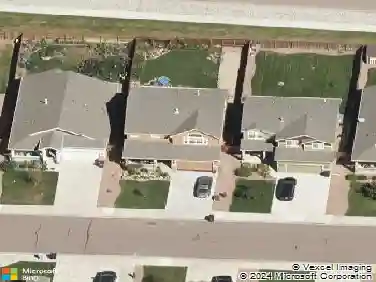
Welcome to this beautifully maintained 2-story Evans floorplan in the desirable Lorson Ranch community! Offering 5 spacious bedrooms (4 on the upper level), 3.5 bathrooms, and a 2-car garage, this home combines modern finishes with functional living spaces designed for today's lifestyle. Nestled on a large corner lot with sweeping front range and Pikes Peak views, this home is a true showstopper. Step inside to an inviting open floor plan on the main level, perfect for both everyday living and entertaining. An office/bonus room sits to the left of the entry, with a private 1/2 bath to service the main level. Continue into the family room, which flows seamlessly into the kitchen/dining areas. The kitchen is a standout feature, complete with sleek quartz countertops and stainless-steel appliances, ideal for cooking enthusiasts. The seamless flow between the kitchen, dining, and living areas creates a bright and welcoming atmosphere. Step outside onto the composite deck where you can enjoy the expansive backyard boasting front range mountain views. Upstairs, the primary suite offers a relaxing retreat with a luxurious en suite bathroom and a generous walk-in closet. The additional three bedrooms upstairs provide flexibility for family, guests, or a home office. The laundry room is also conveniently located upstairs. Downstairs, you will find a fully finished basement complete with a rec room, wet bar, a fifth bedroom, and a 3/4 bathroom. Additional features: quartz countertops t
Interior Details
1982
5
3.5
Has Heating:
Yes
Heating Type:
Forced Air With Air Conditioning
Has Cooling:
Yes
Cooling Type:
Central
Has Fuel:
No
Fuel Type:
N/A
Has Basement:
No
Basement Type:
Partial
Has Flooring:
No
Flooring Type:
N/A
Has Fireplace:
Yes
Fireplace Type:
N/A
Property Details
7670
Yes
Yes
Type:
Garage, Attached
Location:
N/A
Status:
N/A
Number of Spaces:
2
No
No
No
No
No
No
No
Construction Details
Multi-level
Frame Siding
N/A
Gable
Composition Shingle
Tax History
Year
Amount
Land
Improvement
Percent Change
Assessment
0
$0
$870
$0
--%
$870

Average Home Price in 80925
Nearby Properties
Zip Code
Price
Bed
Bath
Sqft
Lot
Sold Date
$390,000
4 Beds
2 Baths
1,748 Sqft
6,000 Lot (sqft)
Sold 05/22/2026
$513,050
3 Beds
3 Baths
1,943 Sqft
3,825 Lot (sqft)
Sold 11/02/2026
$468,096
3 Beds
2 Baths
2,002 Sqft
12,817 Lot (sqft)
Sold 10/27/2026
$461,430
3 Beds
3 Baths
1,898 Sqft
3,284 Lot (sqft)
Sold 10/26/2026
$437,990
3 Beds
3 Baths
2,112 Sqft
4,725 Lot (sqft)
Sold 10/13/2026
$425,968
3 Beds
2.25 Baths
2,112 Sqft
4,580 Lot (sqft)
Sold 10/26/2026
$479,840
3 Beds
3 Baths
1,736 Sqft
4,165 Lot (sqft)
Sold 11/02/2026
$384,136
3 Beds
2.5 Baths
1,916 Sqft
2,975 Lot (sqft)
Sold 10/27/2026
$452,595
3 Beds
3 Baths
1,898 Sqft
4,521 Lot (sqft)
Sold 09/29/2026