Member Features
Find Real Estate Bargain!
Full foreclosure details
Home value, equity and ownership info
Find homes priced below market
Get full access with a FREE Account
Already a member?
$423,483
Listing Price3beds
2.5baths
2,009sqft
1,307sqft lot
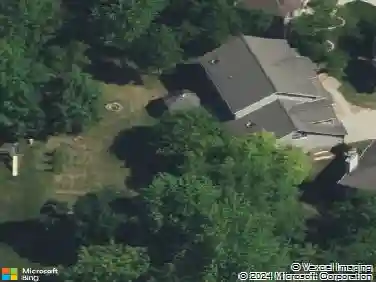
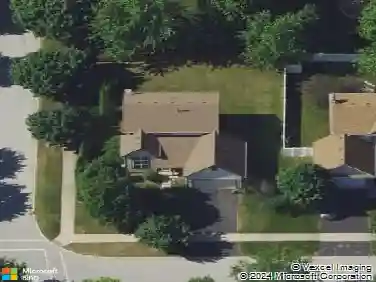
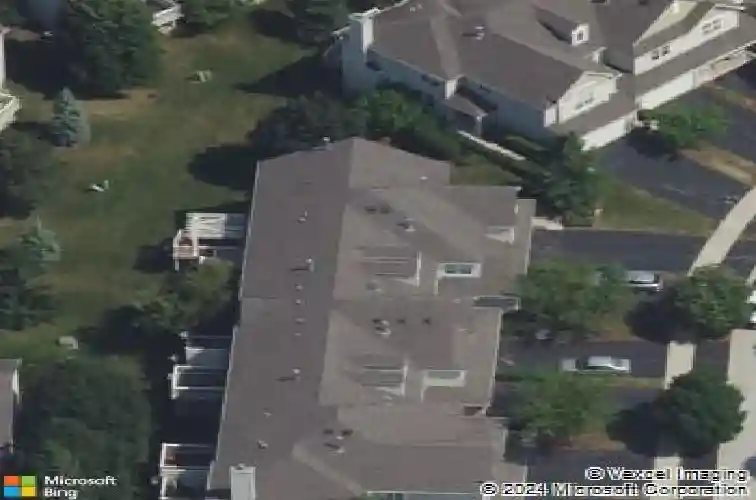
467 Vaughn Cir, Aurora, IL 60502
Member Features
Find Real Estate Bargain!
Full foreclosure details
Home value, equity and ownership info
Find homes priced below market
Get full access with a FREE Account
Already a member?
For Sale
Off Market
Home type
Price / sqft
Year built
Home Details
Welcome to 467 Vaughn Circle, a beautifully upgraded and meticulously maintained home offering over 2,800 square feet of living space in a highly desirable location. Step into the soaring two-story foyer, filled with natural light and creating a bright, welcoming first impression. The main level features hardwood floors in excellent condition, a comfortable living room with a gas fireplace, and a spacious dining room that opens to a deck with new stairs and newly replaced wood floorboards (2025)-ideal for entertaining or enjoying peaceful outdoor moments. The large, updated kitchen showcases granite countertops, cherry cabinetry, and abundant storage, with all appliances included: dishwasher (2024), stove and microwave (2021). A convenient main-floor laundry room completes the main level, with washer and dryer included. The second floor features a spacious primary bedroom with a vaulted ceiling, creating an airy and relaxing retreat. The primary suite also includes a large walk-in closet and an ensuite bathroom with double sinks, a separate shower, and a luxurious soaker tub. Two additional generously sized bedrooms are located nearby and share a full bathroom. The full, finished walkout basement offers exceptional additional living space, including a large great room, a full bathroom, and two separate storage areas. Step outside to the spacious patio, perfect for quiet evenings or casual gatherings. Located in the highly acclaimed Naperville District 204 school district, thi
Interior Details
2009
3
2.5
Has Heating:
Yes
Heating Type:
Central
Has Cooling:
Yes
Cooling Type:
Central
Has Fuel:
No
Fuel Type:
N/A
Has Basement:
No
Basement Type:
Basement (unspecified)
Has Flooring:
No
Flooring Type:
N/A
Has Fireplace:
Yes
Fireplace Type:
N/A
Property Details
1307
No
No
Type:
N/A
Location:
N/A
Status:
N/A
Number of Spaces:
N/A
N/A
N/A
N/A
N/A
N/A
N/A
N/A
Construction Details
Townhouse
N/A
N/A
N/A
N/A
Tax History
Year
Amount
Land
Improvement
Percent Change
Assessment
2019
$7,465
$20,350
$71,110
--%
$91,460
2018
$7,303
$19,880
$68,810
--%
$88,690
2017
$7,180
$19,210
$66,480
--%
$85,690
2016
$7,049
$18,440
$63,800
--%
$82,240
2015
$6,973
$17,510
$60,580
--%
$78,090
2013
$6,514
$16,300
$56,250
--%
$72,550
2012
$6,683
$17,520
$60,440
--%
$77,960
2011
$6,527
$18,720
$64,590
--%
$83,310

Average Home Price in 60502
Nearby Properties
Zip Code
Price
Bed
Bath
Sqft
Lot
Sold Date
$482,060
$482,060
4 Beds
2.5 Baths
2,156 Sqft
10,019 Lot (sqft)
Sold 10/03/2026
$507,604
$507,604
3 Beds
2.5 Baths
2,111 Sqft
9,148 Lot (sqft)
Sold 08/14/2026
$475,000
$475,000
4 Beds
2.5 Baths
1,976 Sqft
8,276 Lot (sqft)
Sold 10/26/2026
$423,483
$423,483
3 Beds
2.5 Baths
2,009 Sqft
1,307 Lot (sqft)
Sold 10/27/2026
$382,107
$382,107
2 Beds
2.5 Baths
2,009 Sqft
1,307 Lot (sqft)
Sold 10/27/2026
$395,000
$395,000
2 Beds
3 Baths
2,009 Sqft
1,307 Lot (sqft)
Sold 10/13/2026
$400,000
$400,000
3 Beds
4 Baths
1,841 Sqft
1,307 Lot (sqft)
Sold 10/27/2026
$522,921
$522,921
4 Beds
2.5 Baths
2,208 Sqft
9,583 Lot (sqft)
Sold 10/26/2026