

Member Features
Find Real Estate Bargain!
Full foreclosure details
Home value, equity and ownership info
Find homes priced below market
Get full access with a FREE Account
Already a member?
$5,475,000
Listing Price6beds
8baths
8,732sqft
88,427sqft lot
860 Vaughan Rd, Bloomfield Hills, MI 48304
Member Features
Find Real Estate Bargain!
Full foreclosure details
Home value, equity and ownership info
Find homes priced below market
Get full access with a FREE Account
Already a member?
For Sale
Off Market
Home type
Price / sqft
Year built
Home Details
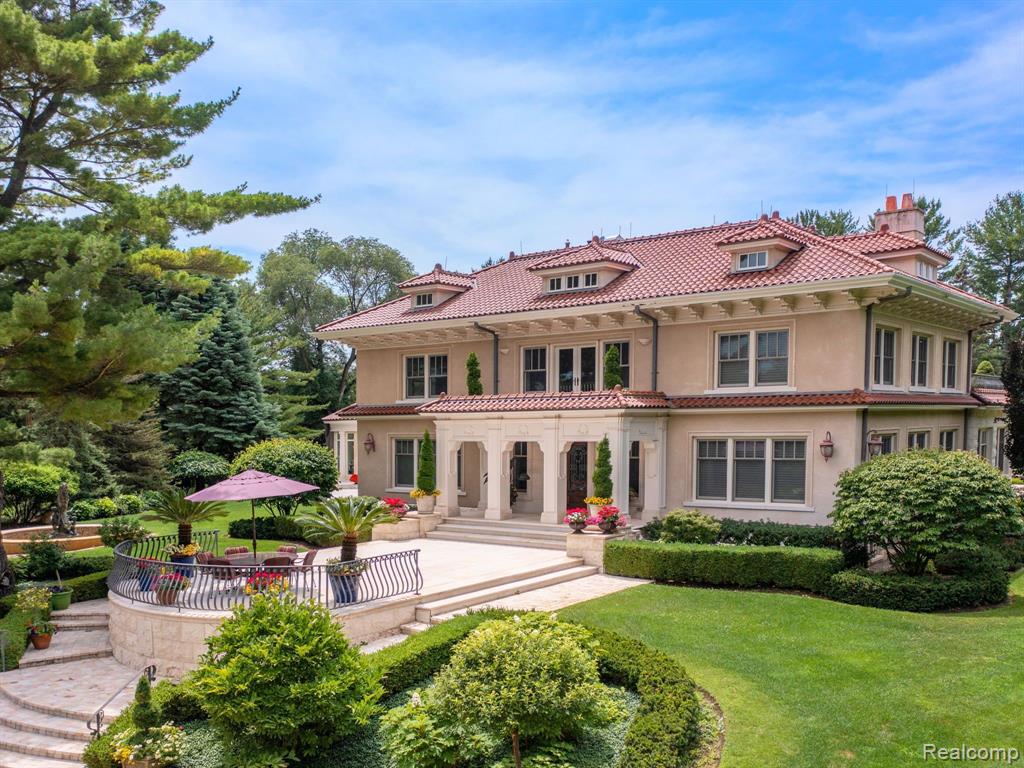
The Jewel of Bloomfield Hills - built on the highest point in the city, this incredible 2+ acre estate offers private views of rolling hills & beautiful gardens. Designed by Don Paul Young of Young & Young with impeccable attention to detail, finest custom materials and superior craftsmanship that took 5 years to build in 2003. This exquisite 11, 000 sq. ft. Mediterranean-style home is highlighted by natural stone, white oak hardwoods, flamed granite, 9' mahogany doors, radiant heated floors throughout, imported marble columns & fireplaces & extensive millwork. Impressive chef's kitchen opens to gorgeous bright family room with floor to ceiling windows. Many special features include stunning glass surrounded rotunda, winter & summer entrances, Lutron system, 2nd prep kitchen, guest suites w/ sitting room & 4 car heated garage. Multiple terraces, patios & a grapevine covered pergola situated around the property allow for stellar entertaining and taking in the beauty of the property. Located in the heart of the city & built with the most thoughtful and timeless details, this is truly a special home.
Interior Details
8732
6
8
Has Heating:
Yes
Heating Type:
Forced Air With Air Conditioning
Has Cooling:
Yes
Cooling Type:
N/A
Has Fuel:
Yes
Fuel Type:
Gas
Has Basement:
No
Basement Type:
Basement (unspecified)
Has Flooring:
No
Flooring Type:
N/A
Has Fireplace:
Yes
Fireplace Type:
N/A
Property Details
88427
Yes
Yes
Type:
N/A
Location:
N/A
Status:
N/A
Number of Spaces:
N/A
No
No
No
No
No
No
No
Construction Details
Other
Stucco
N/A
Gable/hip
Slate
Tax History
Year
Amount
Land
Improvement
Percent Change
Assessment
2019
$27,881
$0
$0
--%
$1,119,020
2019
$27,881
$0
$0
--%
$1,087,230
2018
$27,958
$0
$0
--%
$1,095,870
2017
$27,668
$0
$0
--%
$1,076,950
2016
$35,305
$0
$0
--%
$1,045,790
2014
$27,459
$0
$0
--%
$889,440
2013
$27,194
$0
$0
--%
$800,720
2012
$26,622
$0
$0
--%
$718,340

Average Home Price in 48304
Nearby Properties
Zip Code
Price
Bed
Bath
Sqft
Lot
Sold Date
$6,900,000
$6,900,000
5 Beds
7 Baths
9,646 Sqft
137,650 Lot (sqft)
Sold 09/29/2026
$2,490,000
$2,490,000
6 Beds
8 Baths
8,197 Sqft
106,722 Lot (sqft)
Sold 10/05/2026
$7,200,000
$7,200,000
5 Beds
9 Baths
7,510 Sqft
117,612 Lot (sqft)
Sold 10/06/2026
$5,475,000
$5,475,000
6 Beds
8 Baths
8,732 Sqft
88,427 Lot (sqft)
Sold 09/29/2026




