

Member Features
Find Real Estate Bargain!
Full foreclosure details
Home value, equity and ownership info
Find homes priced below market
Get full access with a FREE Account
Already a member?
$6,900,000
Listing Price5beds
7baths
9,646sqft
137,650sqft lot
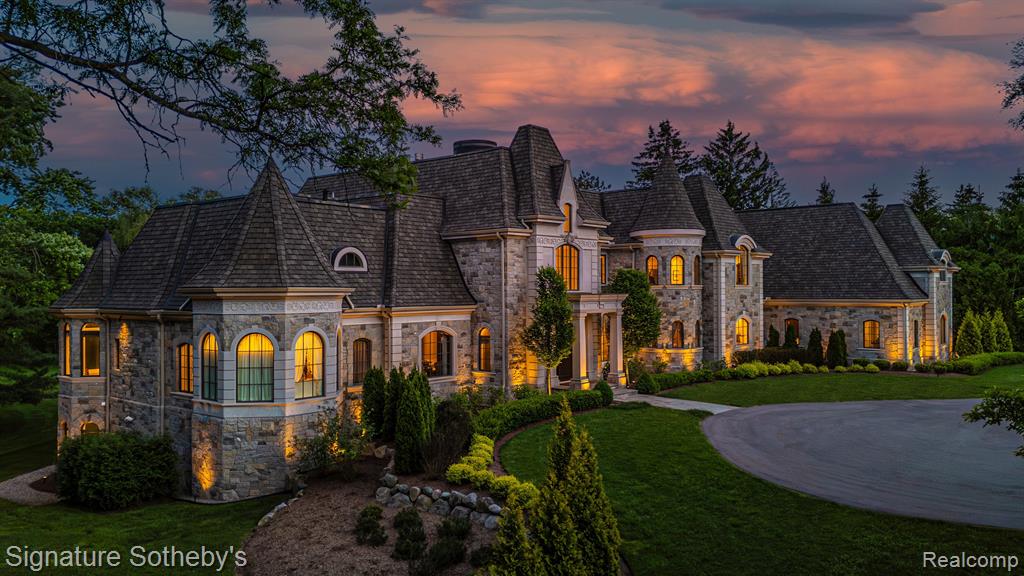
672 Vaughan Rd, Bloomfield Hills, MI 48304
Member Features
Find Real Estate Bargain!
Full foreclosure details
Home value, equity and ownership info
Find homes priced below market
Get full access with a FREE Account
Already a member?
For Sale
Off Market
Home type
Price / sqft
Year built
Home Details
Presenting a newly constructed architectural marvel, masterminded designed by renowned architect Louis Derosiers and constructed by Don Bosco, resting on over 3 acres of land. This stunning estate spans an impressive 9, 646 square feet, providing an unmatched retreat exuding sophistication and refinement at every corner. The main floor features a primary suite, inviting you into a realm of luxury. Revel in the opulence of 5 en suite bedrooms, including an in-law suite with a full kitchen and family room area. The interior is adorned with magnificent high ceilings, including arched and vaulted designs, evoking a sense of grandeur and spaciousness. Natural light pours through floor-to-ceiling windows, enhancing the home's elegance and warmth. The chef's kitchen, equipped with stainless steel Wolf appliances and Downsview cabinets, caters to culinary enthusiasts. Radiant heated floors throughout the home create a cozy ambiance year-round. Transition effortlessly between floors with the convenience of an elevator. The walkout lower level offers opportunities to customize, with access to a private backyard perfect for entertaining or adding a pool. Additional features include an expansive in-law suite, whole-house generator, and attached 5-car garage. This isn't just a home; it's a masterpiece where luxury and sophistication intertwine, offering an unparalleled lifestyle of refinement
Interior Details
9646
5
7
Has Heating:
Yes
Heating Type:
Forced Air With Air Conditioning
Has Cooling:
Yes
Cooling Type:
N/A
Has Fuel:
Yes
Fuel Type:
Gas
Has Basement:
No
Basement Type:
Basement (unspecified)
Has Flooring:
No
Flooring Type:
N/A
Has Fireplace:
Yes
Fireplace Type:
N/A
Property Details
137650
Yes
Yes
Type:
N/A
Location:
N/A
Status:
N/A
Number of Spaces:
N/A
No
No
No
No
No
No
No
Construction Details
Contemporary
Aluminum/vinyl
N/A
Gable/hip
Asphalt
Tax History
Year
Amount
Land
Improvement
Percent Change
Assessment
2019
$112,552
$0
$0
--%
$2,490,130
2019
$112,552
$0
$0
--%
$2,439,050
2018
$108,976
$0
$0
--%
$2,390,130
2017
$59,332
$0
$0
--%
$1,308,110
2016
$11,209
$0
$0
--%
$300,750
2014
$29,196
$0
$0
--%
$794,610
2013
$25,109
$0
$0
--%
$726,520
2012
$24,582
$0
$0
--%
$663,280

Average Home Price in 48304
Nearby Properties
Zip Code
Price
Bed
Bath
Sqft
Lot
Sold Date
$6,900,000
$6,900,000
5 Beds
7 Baths
9,646 Sqft
137,650 Lot (sqft)
Sold 09/29/2026
$5,475,000
$5,475,000
6 Beds
8 Baths
8,732 Sqft
88,427 Lot (sqft)
Sold 09/29/2026




