
Member Features
Find Real Estate Bargain!
Full foreclosure details
Home value, equity and ownership info
Find homes priced below market
Get full access with a FREE Account
Already a member?
$299,000
Listing Price3beds
2baths
1,056sqft
28,532sqft lot
846 Vassar Dr, Fenton, MI 48430
Member Features
Find Real Estate Bargain!
Full foreclosure details
Home value, equity and ownership info
Find homes priced below market
Get full access with a FREE Account
Already a member?
For Sale
Off Market
Home type
Price / sqft
Year built
Home Details
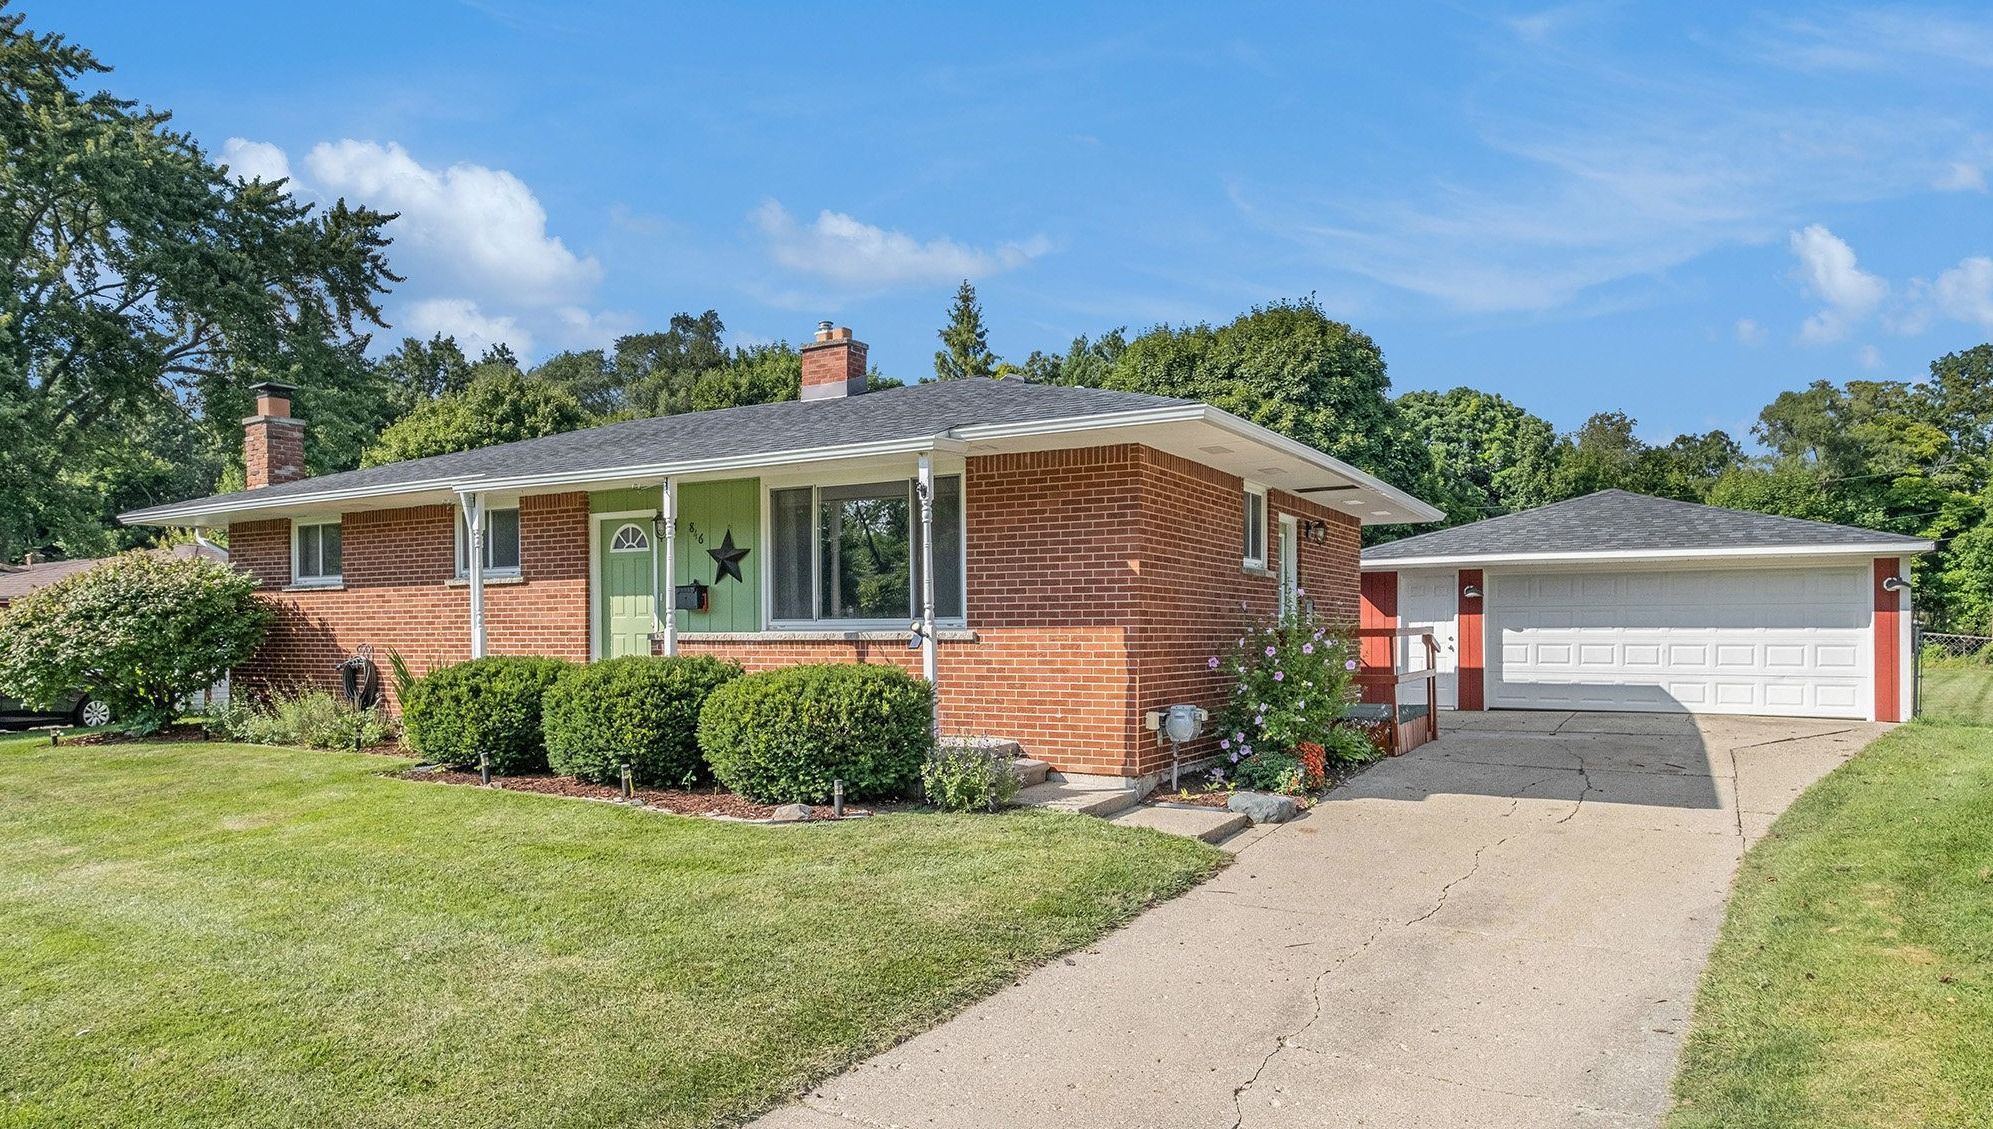
Three bedroom ranch home packed with updates! Offering more than 1700 finished square feet, this home features a finished basement family room with new laminate flooring, freshly painted walls, and a cozy corner fireplace; fully updated bathrooms with new flooring, vanities, light fixtures, tub & shower, toilets & faucets; and an updated kitchen with new backsplash & faucets, new stainless steel appliances, a reverse-osmosis system, and a water softener. Other updates include fresh paint throughout, new light fixtures in the stairway, basement, kitchen, hallway, entryway, & primary bedroom, new exterior lighting, a ventilation system in the garage, fresh deck stain & garage exterior paint, and a new storage shed. The landscaping has also been updated with garden boxes and perennials. The fully fenced yard also has a mature, fruit-producing apple tree! So much to love about this home; call for a tour today!
Interior Details
1056
3
2
Has Heating:
Yes
Heating Type:
Forced Air With Air Conditioning
Has Cooling:
Yes
Cooling Type:
N/A
Has Fuel:
No
Fuel Type:
N/A
Has Basement:
No
Basement Type:
Basement (unspecified)
Has Flooring:
No
Flooring Type:
N/A
Has Fireplace:
Yes
Fireplace Type:
N/A
Property Details
28532
Yes
Yes
Type:
N/A
Location:
N/A
Status:
N/A
Number of Spaces:
N/A
N/A
N/A
N/A
N/A
N/A
N/A
N/A
Construction Details
N/A
Brick
N/A
N/A
N/A
Tax History
Year
Amount
Land
Improvement
Percent Change
Assessment
2019
$2,341
$0
$0
--%
$87,800
2019
$2,341
$0
$0
--%
$84,200
2018
$2,300
$0
$0
--%
$70,800
2017
$2,215
$0
$0
--%
$67,400
2016
$2,200
$0
$0
--%
$60,900
2014
$2,186
$0
$0
--%
$56,300
2013
$2,122
$0
$0
--%
$50,600
2012
$2,106
$0
$0
--%
$50,939

Average Home Price in 48430
Nearby Properties
Zip Code
Price
Bed
Bath
Sqft
Lot
Sold Date
$276,369
$276,369
3 Beds
1.5 Baths
1,008 Sqft
7,187 Lot (sqft)
Sold 09/14/2026
$250,547
$250,547
3 Beds
1 Baths
966 Sqft
7,884 Lot (sqft)
Sold 06/17/2026
$231,613
$231,613
3 Beds
1.5 Baths
1,008 Sqft
15,464 Lot (sqft)
Sold 10/13/2026
$299,000
$299,000
3 Beds
2 Baths
1,056 Sqft
28,532 Lot (sqft)
Sold 09/29/2026
$200,000
$200,000
2 Beds
2 Baths
1,024 Sqft
595 Lot (sqft)
Sold 10/12/2026
$204,010
$204,010
-- Beds
1.5 Baths
1,024 Sqft
595 Lot (sqft)
Sold 10/26/2026
$129,900
$129,900
3 Beds
2 Baths
1,068 Sqft
7,187 Lot (sqft)
Sold 11/02/2026
$250,000
$250,000
3 Beds
2 Baths
964 Sqft
8,756 Lot (sqft)
Sold 10/26/2026
$267,197
$267,197
2 Beds
1 Baths
981 Sqft
14,418 Lot (sqft)
Sold 10/27/2026






