
Member Features
Find Real Estate Bargain!
Full foreclosure details
Home value, equity and ownership info
Find homes priced below market
Get full access with a FREE Account
Already a member?
$685,000
Listing Price3beds
3baths
1,922sqft
4,835sqft lot
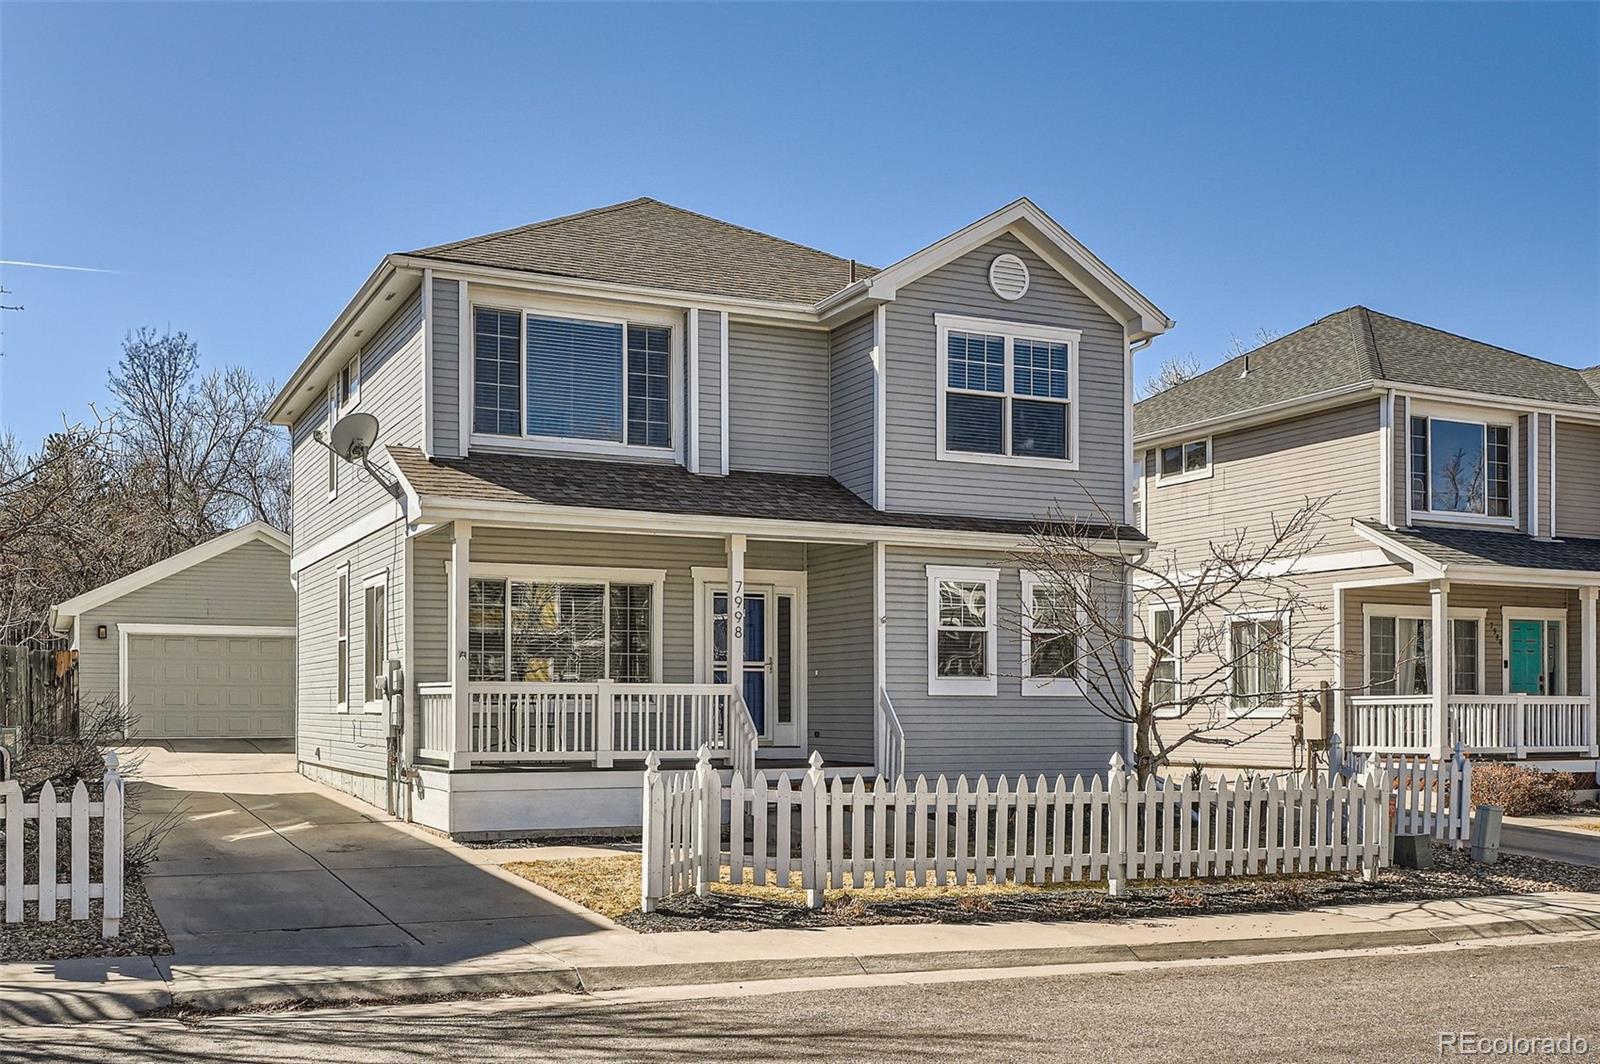
7998 E Vassar Dr, Denver, CO 80231
Member Features
Find Real Estate Bargain!
Full foreclosure details
Home value, equity and ownership info
Find homes priced below market
Get full access with a FREE Account
Already a member?
For Sale
Off Market
Home type
Price / sqft
Year built
Home Details
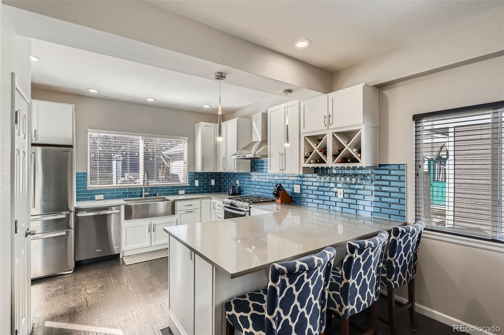
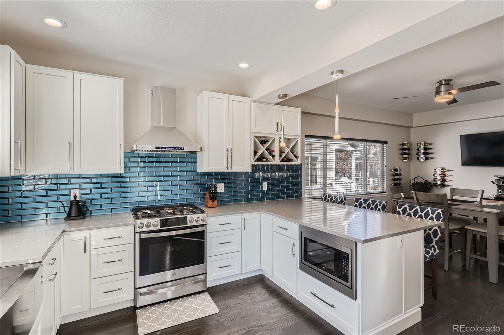
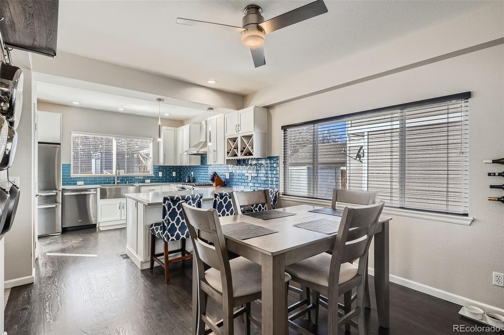
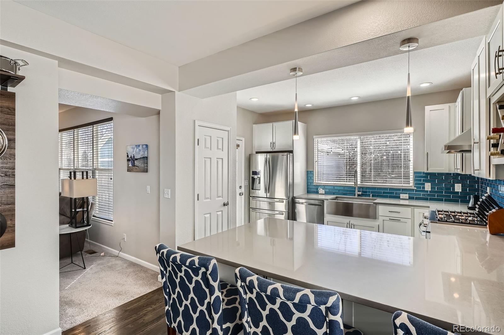
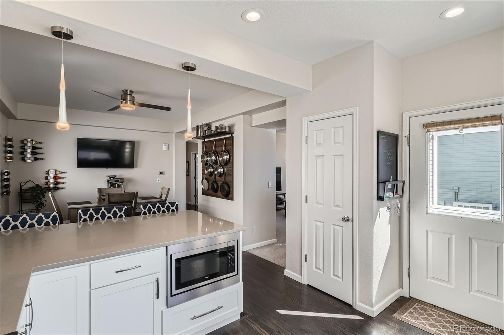
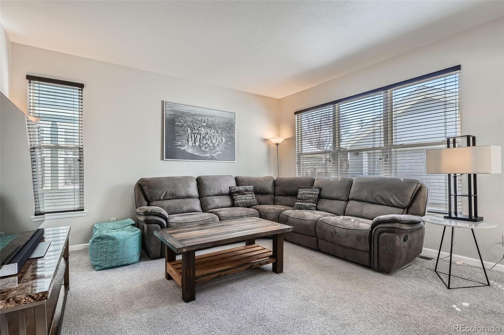
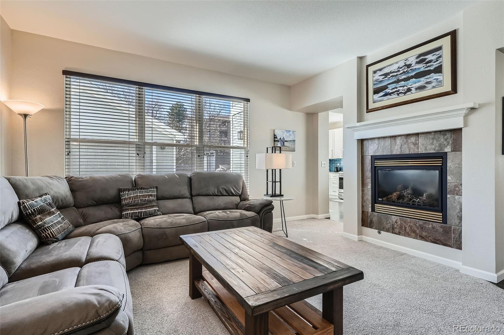
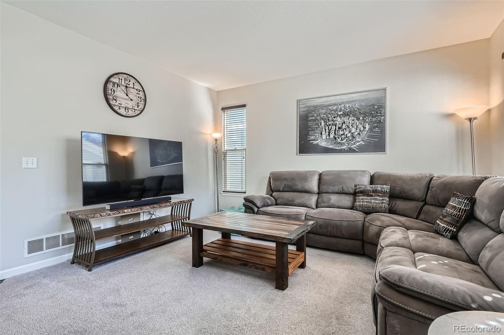
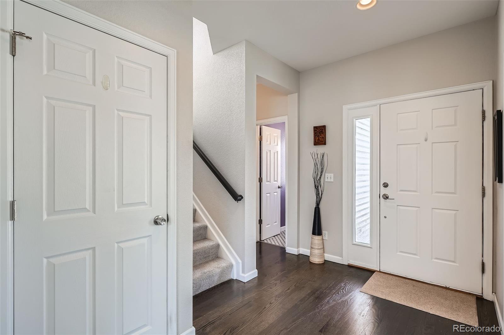
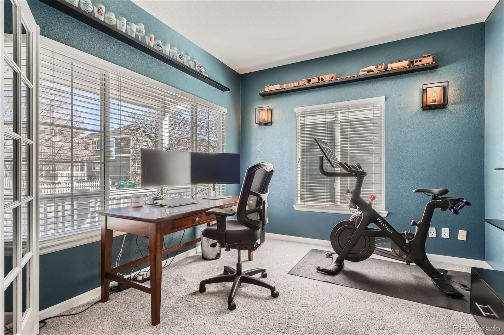
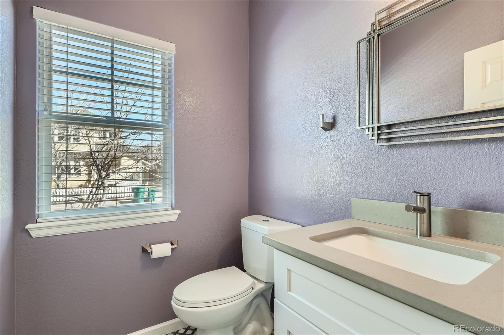
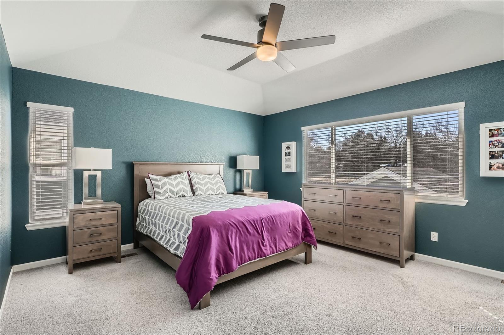
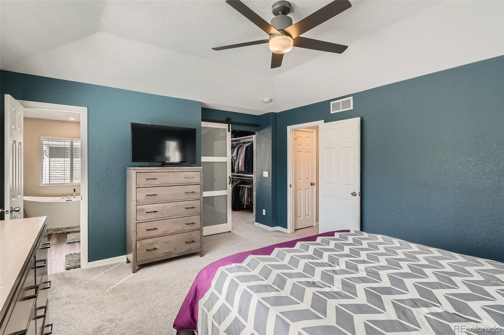
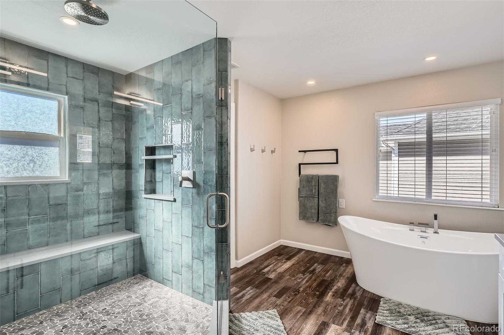
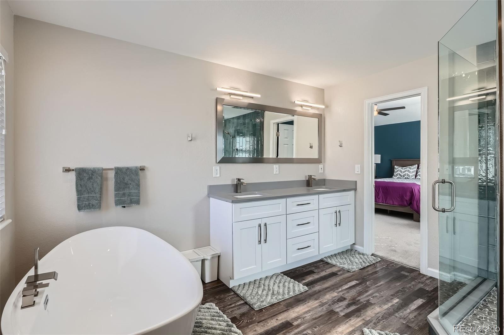
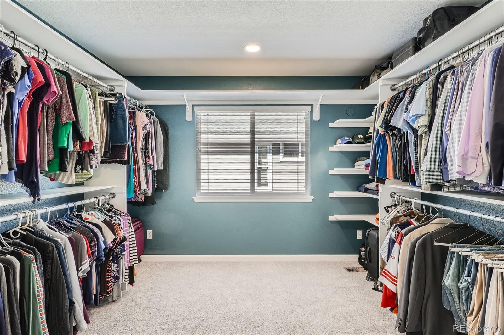
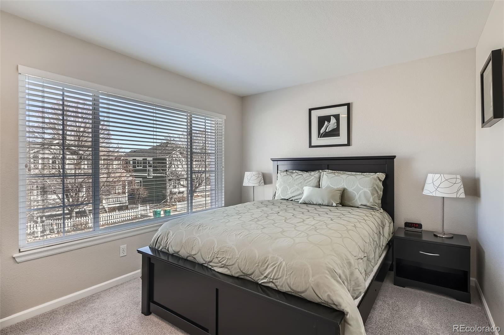
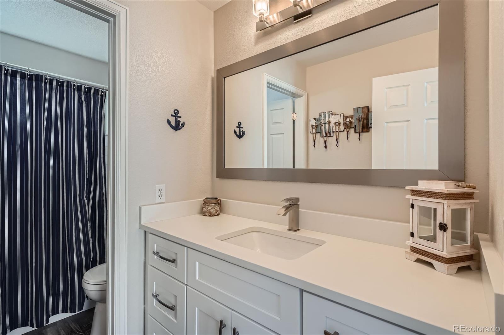
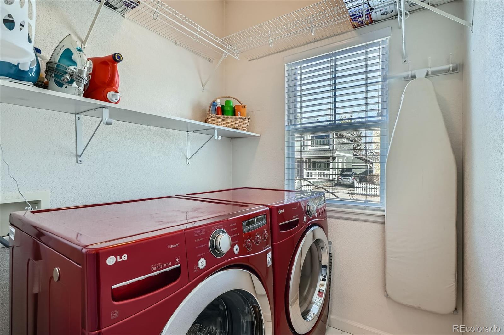
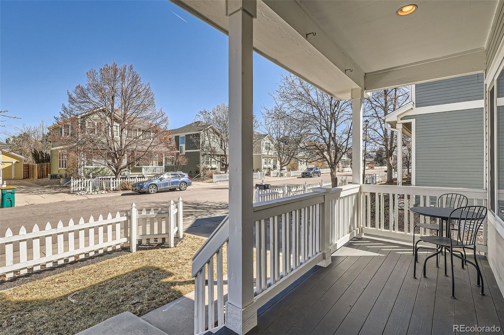
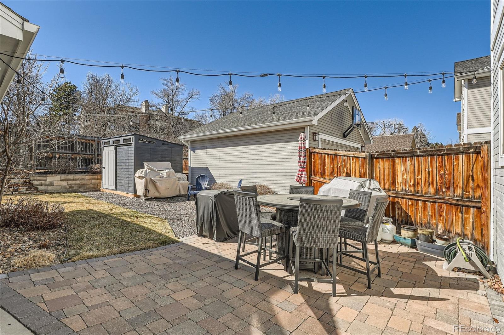
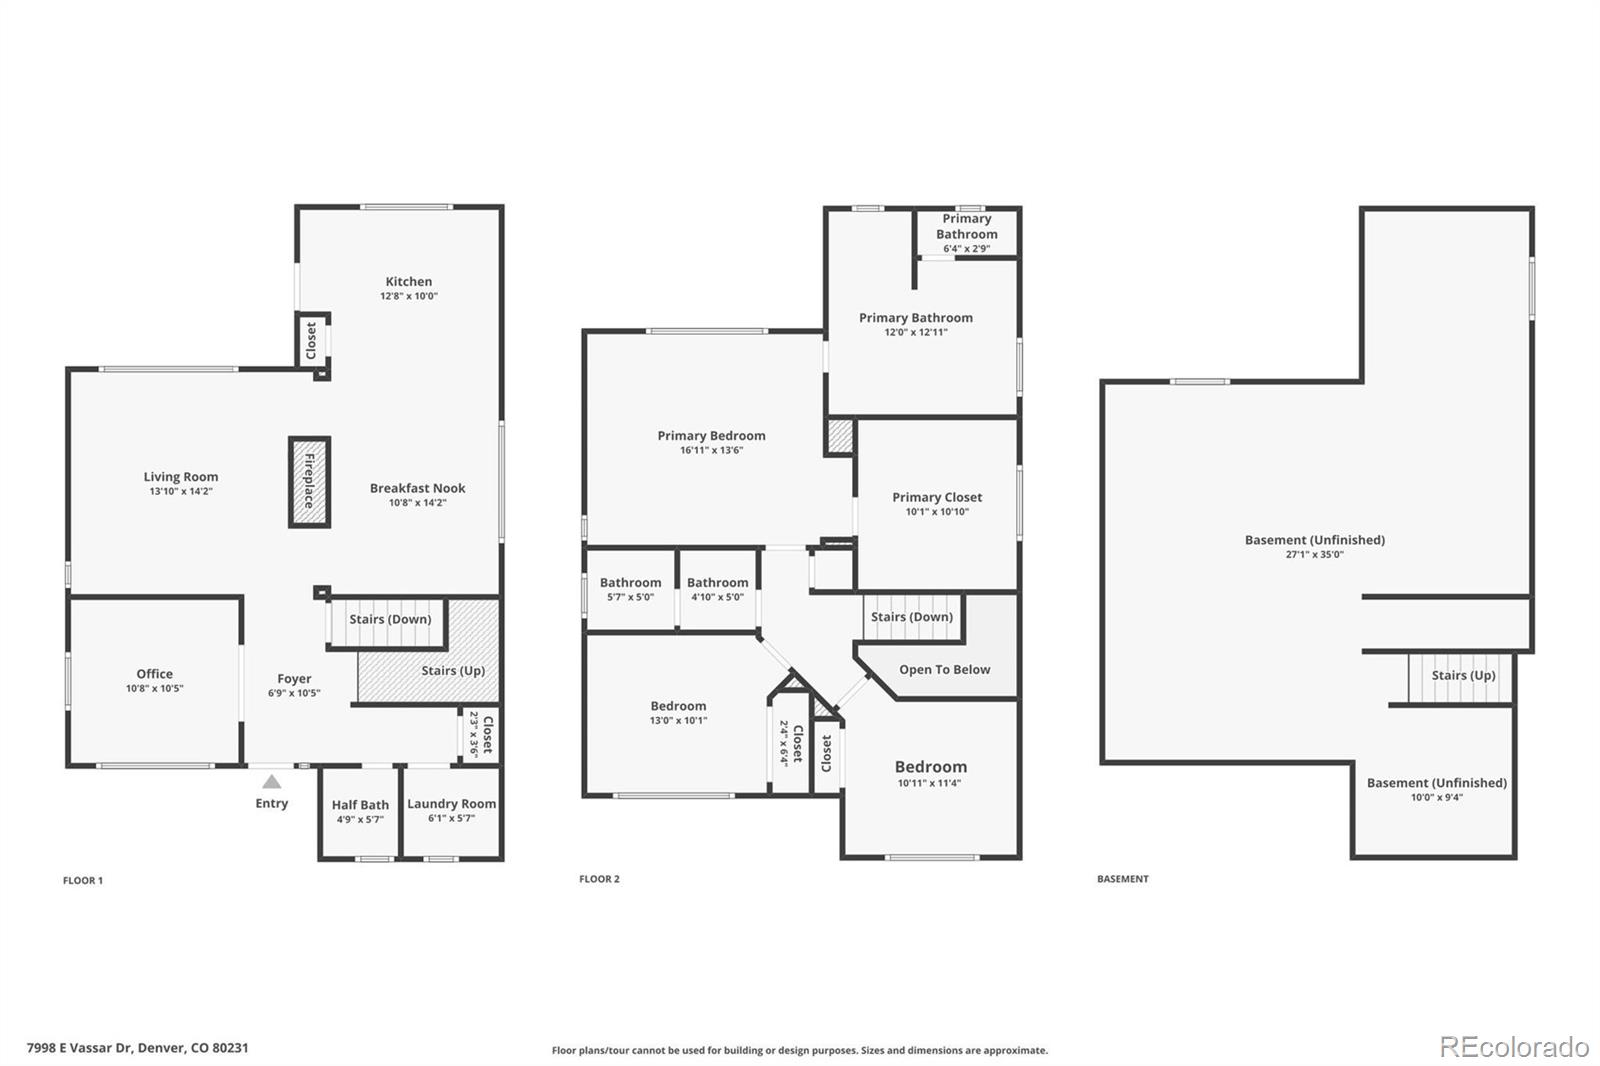
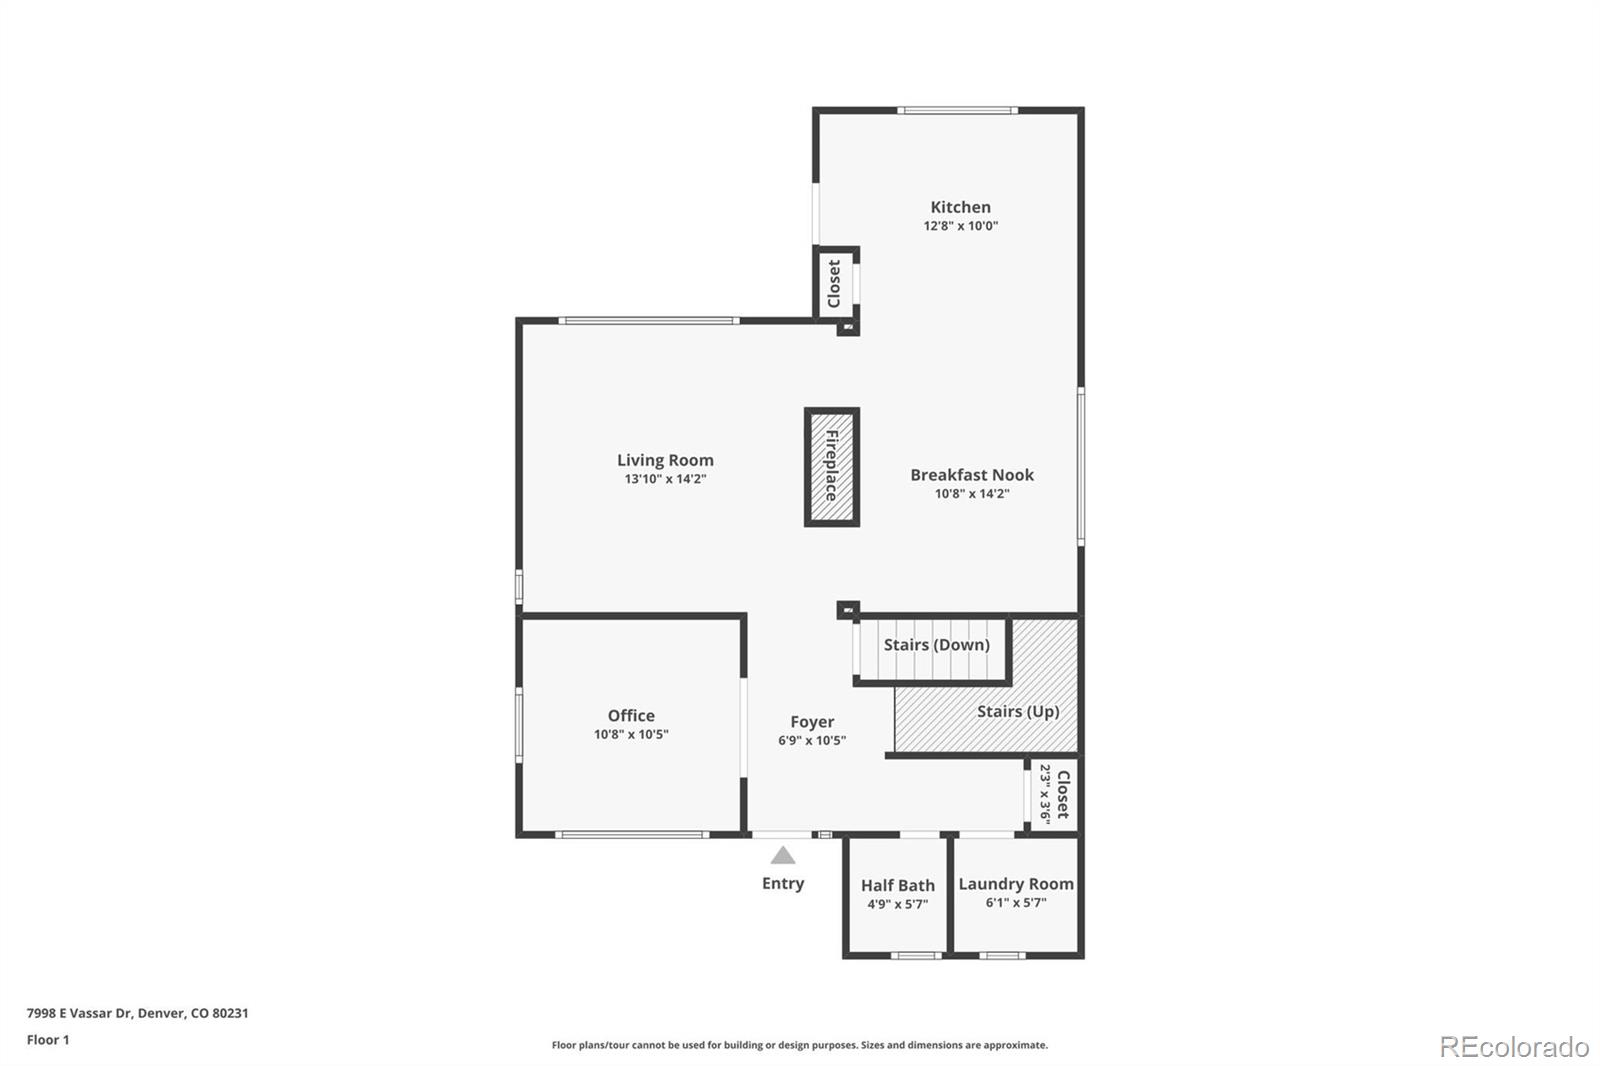
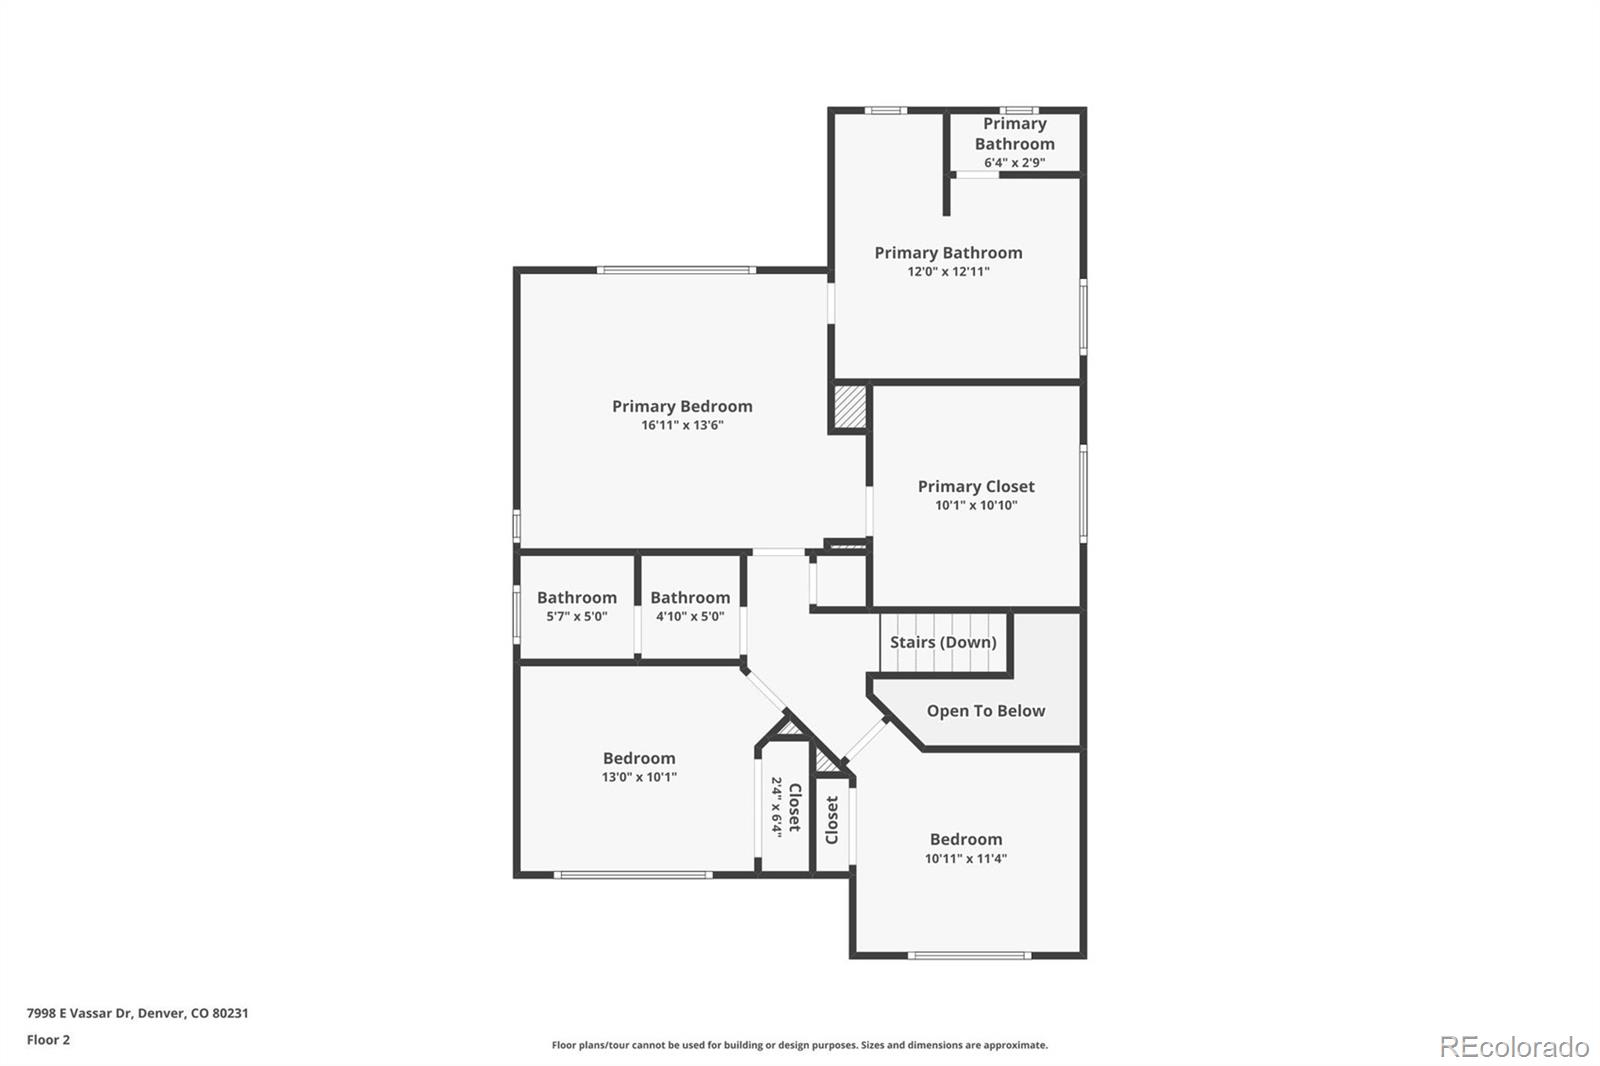
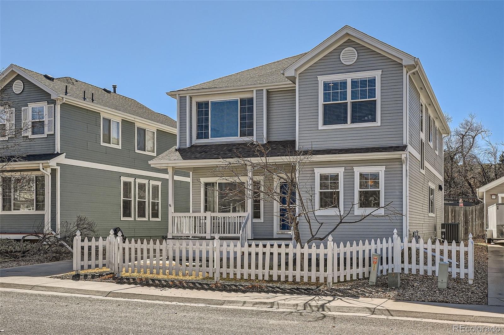
This meticulously cared for home has been fully updated with only the most tasteful of high-end modern finishes and appliances. The fully renovated chefs kitchen, completed by Next Step Innovations, boasts stainless steel appliances, abundant storage, gas stove and hood ventilation, quartz countertops, high-end cabinetry, a large farmhouse-style sink, overhead lighting and stylish pendants, great natural light, wine storage, and an open-floorplan, perfect for mastering your next dish or entertaining friends and family. The large living room directly off the kitchen is the perfect place to retreat after dinner, with large south-facing windows, a gorgeous and cozy gas fireplace, and plenty of space to stretch out. Dark hardwood floors line the entryway and kitchen, with modern carefully selected tile in the bathrooms, and soft light colored carpet through the living room and bedrooms. Large windows offer great natural light throughout the house, and 2-inch blinds offer additional privacy. The backyard is an oasis of privacy, with a high fence, mature trees, the Highline Canal Trail with access directly behind the house, brick patio, outdoor lighting, and a well-cared-for lawn with sprinkler system. The primary ensuite 5-piece bathroom and very large walk-in closet are the crown jewels of the house, with a large walk-in shower with dual showerheads, river rock tile flooring, large soaking tub, quartz countertop jack and jill sinks, and plenty of storage and space. The two-car ga
Interior Details
1922
3
3
Has Heating:
Yes
Heating Type:
Forced Air With Air Conditioning
Has Cooling:
Yes
Cooling Type:
Central
Has Fuel:
Yes
Fuel Type:
Gas
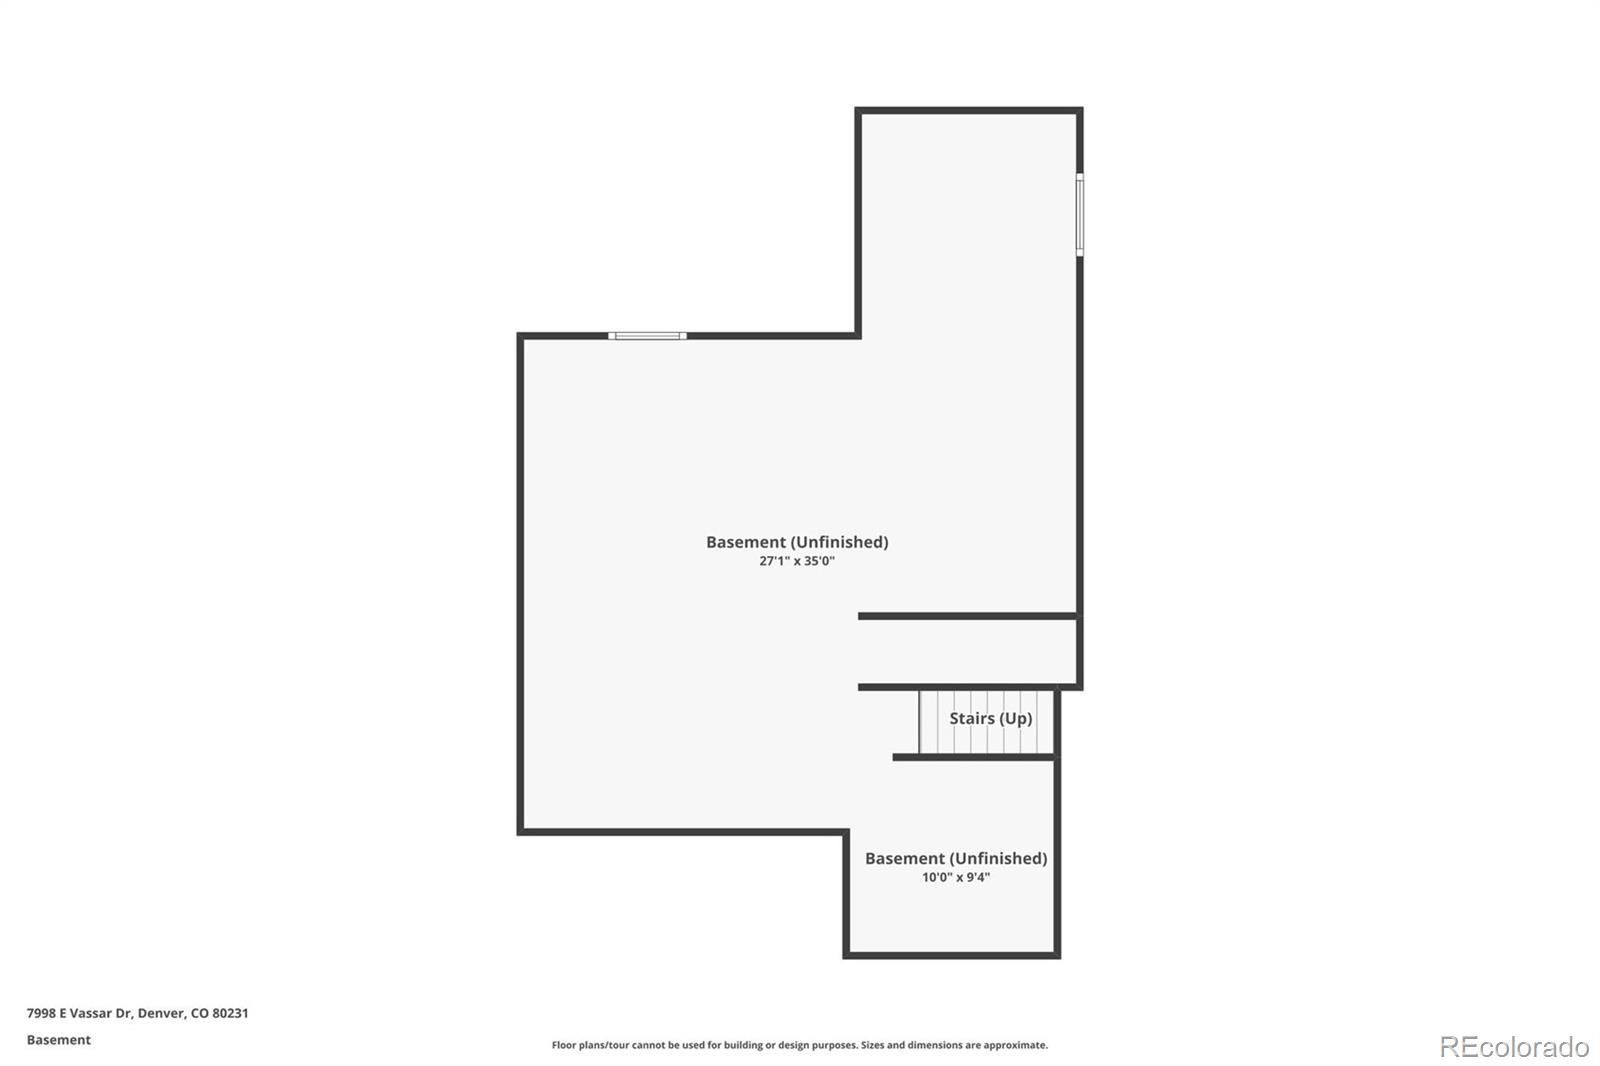
Has Basement:
No
Basement Type:
Basement (unspecified)
Has Flooring:
No
Flooring Type:
N/A
Has Fireplace:
Yes
Fireplace Type:
N/A
Property Details
4835
No
No
Type:
Driveway
Location:
N/A
Status:
N/A
Number of Spaces:
0
No
No
No
No
No
No
No
Construction Details
Bi-level
Wood Siding
N/A
Gable/hip
Composition Shingle
Tax History
Year
Amount
Land
Improvement
Percent Change
Assessment
2019
$2,936
$13,226
$21,794
--%
$35,021
2019
$2,936
$13,135
$21,643
--%
$34,778
2017
$3,030
$11,880
$17,950
--%
$29,830
2017
$3,030
$11,880
$17,950
--%
$29,830
2016
$3,128
$7,880
$18,443
--%
$26,323
2014
$2,669
$7,164
$14,384
--%
$21,548
2013
$2,693
$7,164
$14,384
--%
$21,548
2011
$2,657
$0
$0
--%
$22,750

Average Home Price in 80231
Nearby Properties
Zip Code
Price
Bed
Bath
Sqft
Lot
Sold Date
$619,229
$619,229
4 Beds
3 Baths
2,114 Sqft
4,922 Lot (sqft)
Sold 10/27/2026
$599,000
$599,000
3 Beds
2.5 Baths
1,983 Sqft
6,500 Lot (sqft)
Sold 10/26/2026
$709,048
$709,048
4 Beds
2.5 Baths
2,100 Sqft
6,500 Lot (sqft)
Sold 10/26/2026
$683,000
$683,000
3 Beds
3.5 Baths
2,137 Sqft
5,097 Lot (sqft)
Sold 10/27/2026
$668,391
$668,391
3 Beds
3.5 Baths
2,134 Sqft
5,097 Lot (sqft)
Sold 10/27/2026
$608,200
$608,200
2 Beds
4 Baths
1,948 Sqft
5,663 Lot (sqft)
Sold 09/29/2026
$685,000
$685,000
3 Beds
3 Baths
1,922 Sqft
4,835 Lot (sqft)
Sold 10/26/2026
$646,391
$646,391
3 Beds
3 Baths
1,757 Sqft
6,500 Lot (sqft)
Sold 08/10/2026
$634,858
$634,858
3 Beds
2 Baths
2,162 Sqft
4,704 Lot (sqft)
Sold 10/13/2026
Calculators
Mortgage
Mortgage Calculator
Details for 7998 E VASSAR DR
Property Debt
Foreclosure Contact Details
Similar Homes Nearby


Guides for Vassar Dr

In August 2024, Denver saw a 15% YoY rise in pre-foreclosures. Aurora had a 71% surge from July. Fort Collins showed stability with just 1 case, while Lakewood doubled YoY. Colorado Springs reported a 10% drop YoY. Each city reveals unique housing dynamics in Colorado.



