
Member Features
Find Real Estate Bargain!
Full foreclosure details
Home value, equity and ownership info
Find homes priced below market
Get full access with a FREE Account
Already a member?
$529,900
Listing Price4beds
3baths
2,027sqft
6,969sqft lot
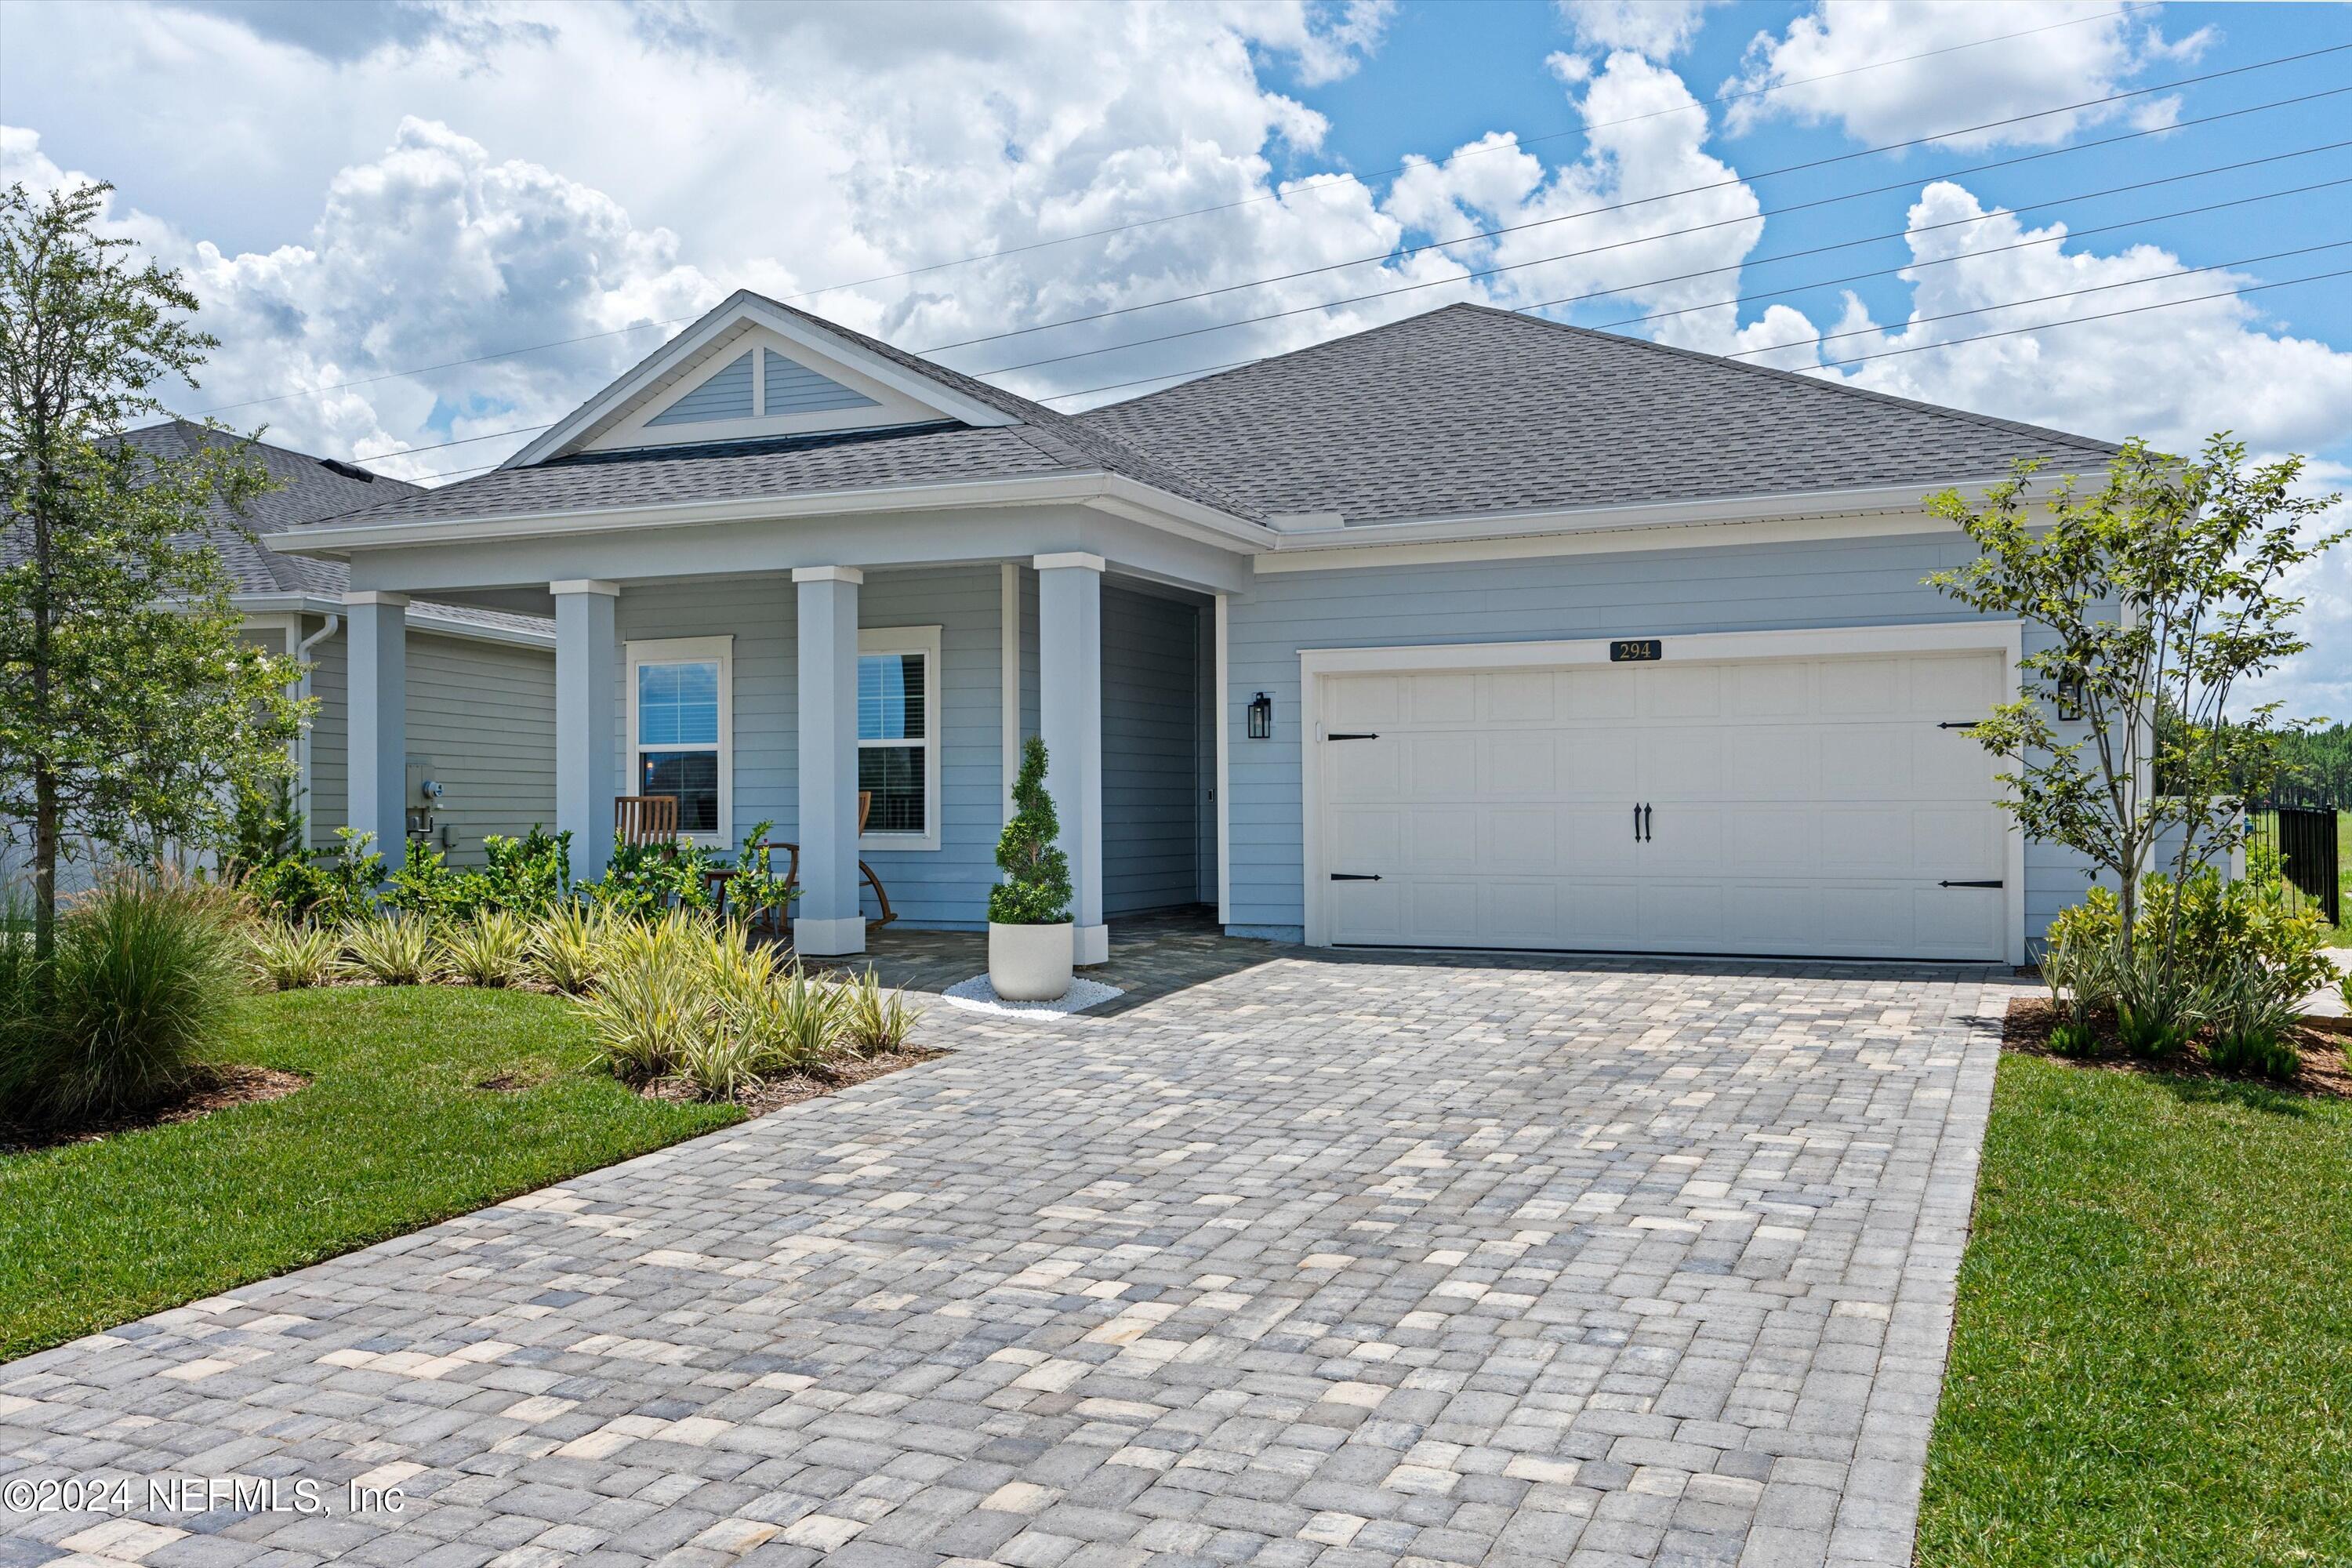
294 Varner Way, Saint Augustine, FL 32092
Member Features
Find Real Estate Bargain!
Full foreclosure details
Home value, equity and ownership info
Find homes priced below market
Get full access with a FREE Account
Already a member?
For Sale
Off Market
Home type
Price / sqft
Year built
Home Details
The Lennar Trevi Floorplan in sought after Silver Landing awaits its new owners. The sellers are relocating. Every detail is considered in this like new, meticulously maintained and professionally upgraded home. Tile throughout the main living areas, 3 1/4-inch baseboards, 9-foot ceilings and 8-foot doors are just the beginning. With 4 bedrooms and 3 full bathrooms, this floor plan is flexible for families of all generations. The endless upgrades include a chef's kitchen with pendant lighting, backsplash and under cabinet lighting custom set to your phone. The master suite features a walk-in shower with soaking tub, custom closets, motorized shades on a timer that include a black out and privacy option, all connected to your smart phone. A meticulously designed garage space features a home gym, custom slat wall shelving, 3/4-inch rubber flooring, shop lights on a motion sensor, staired attic access leading to a plywood covered storage area, and flat screen TV. The upgrades continue on the exterior with pavers extending around the lanai equipped with TV, lighting on a timer, firepit with sitting wall and chairs, and surrounded by upgraded landscaping. Gutters, coach lights, and security cameras equipped with spotlights in front and back and connected to the Ring Doorbell provide added security. Schedule your personal tour today to really experience the luxury!
Interior Details
2027
4
3
Has Heating:
Yes
Heating Type:
Forced Air With Air Conditioning
Has Cooling:
Yes
Cooling Type:
Central
Has Fuel:
No
Fuel Type:
N/A
Has Basement:
No
Basement Type:
N/A
Has Flooring:
No
Flooring Type:
Carpet
Has Fireplace:
Yes
Fireplace Type:
N/A
Property Details
6969
No
No
Type:
Garage, Attached
Location:
N/A
Status:
N/A
Number of Spaces:
0
No
No
No
No
Yes
No
No
Construction Details
N/A
Concrete
N/A
Gable/hip
Composition Shingle
Tax History
Year
Amount
Land
Improvement
Percent Change
Assessment

Average Home Price in 32092
Nearby Properties
Zip Code
Price
Bed
Bath
Sqft
Lot
Sold Date
$465,980
3 Beds
2 Baths
2,126 Sqft
7,840 Lot (sqft)
Sold 08/11/2026
$600,780
4 Beds
3 Baths
2,268 Sqft
8,276 Lot (sqft)
Sold 07/01/2026
$517,140
4 Beds
2 Baths
2,138 Sqft
12,632 Lot (sqft)
Sold 10/26/2026
$458,015
4 Beds
3 Baths
2,075 Sqft
10,890 Lot (sqft)
Sold 10/27/2026
$529,900
4 Beds
3 Baths
2,027 Sqft
6,969 Lot (sqft)
Sold 11/02/2026
$492,719
4 Beds
3 Baths
2,157 Sqft
5,662 Lot (sqft)
Sold 10/27/2026
$478,239
4 Beds
3 Baths
2,070 Sqft
6,969 Lot (sqft)
Sold 11/02/2026
$476,990
3 Beds
3 Baths
2,070 Sqft
6,534 Lot (sqft)
Sold 10/12/2026
$659,900
4 Beds
3 Baths
2,268 Sqft
8,276 Lot (sqft)
Sold 10/26/2026






