Member Features
Find Real Estate Bargain!
Full foreclosure details
Home value, equity and ownership info
Find homes priced below market
Get full access with a FREE Account
Already a member?
$925,000
Listing Price4beds
3baths
2,506sqft
12,197sqft lot
53 Vardon Way, Farmingdale, NJ 07727
Member Features
Find Real Estate Bargain!
Full foreclosure details
Home value, equity and ownership info
Find homes priced below market
Get full access with a FREE Account
Already a member?
For Sale
Off Market
Home type
Price / sqft
Year built
Home Details
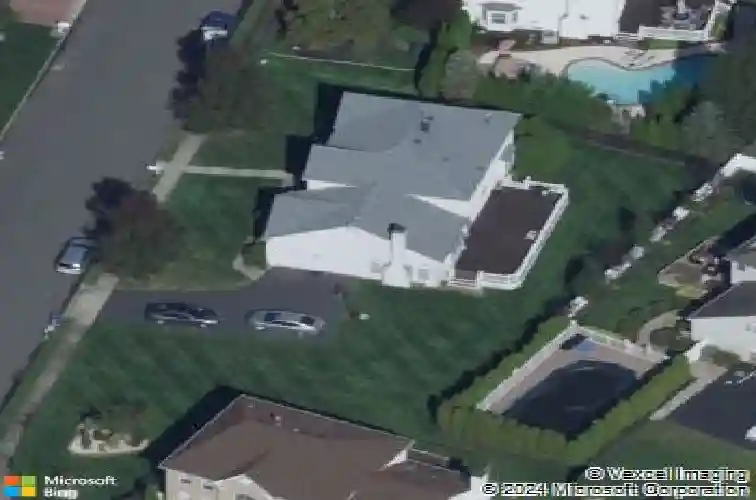
Welcome to 53 Our Latest Listing - Where Luxury Meets Lifestyle!nnThis impeccably upgraded and meticulously maintained 4-bedroom, 2.5-bath Colonial offers elegant living across multiple levels, including a beautifully finished basement, all nestled in one of Farmingdales most desirable communitieswith no HOA fees!nnLocated within the prestigious Eagle Oaks Golf & Country Club neighborhood, this home blends timeless design, modern efficiency, and high-end features. Inside, youll find an open-concept layout enhanced by fresh paint, custom moldings, new kitchen cabinetry, and premium stainless steel appliances. Recent upgrades also include a new hot water heater, 2-zone HVAC system, and a newly paved driveway. Step outside to a spacious Trex deck overlooking professionally manicured groundsperfect for relaxing or entertaining.nnEnjoy the country club lifestyle just steps from your front door, with optional access to Eagle Oaks exclusive amenities: championship golf, pool club, wine cellar, steakhouse, and year-round social eventsall without mandatory association dues.nnDont miss this rare opportunity to enjoy luxury living in a prime location. Schedule your private tour today!
Interior Details
2506
4
3
Has Heating:
Yes
Heating Type:
Gravity
Has Cooling:
Yes
Cooling Type:
N/A
Has Fuel:
No
Fuel Type:
N/A
Has Basement:
No
Basement Type:
Basement (unspecified)
Has Flooring:
No
Flooring Type:
N/A
Has Fireplace:
Yes
Fireplace Type:
N/A
Property Details
12197
Yes
Yes
Type:
Garage, Attached
Location:
N/A
Status:
N/A
Number of Spaces:
2
N/A
N/A
N/A
N/A
N/A
N/A
N/A
Construction Details
Colonial
Stucco
N/A
Hip
Other (not Classified)
Tax History
Year
Amount
Land
Improvement
Percent Change
Assessment
2019
$12,508
$182,000
$312,600
--%
$494,600
2019
$12,508
$182,000
$307,200
--%
$489,200
2018
$12,231
$182,000
$293,000
--%
$475,000
2017
$12,214
$182,000
$287,600
--%
$469,600
2016
$12,138
$182,000
$280,400
--%
$462,400
2014
$11,928
$184,000
$230,600
--%
$414,600
2013
$12,035
$184,000
$230,600
--%
$414,600
2012
$11,785
$184,000
$230,600
--%
$414,600

Average Home Price in 07727
Nearby Properties
Zip Code
Price
Bed
Bath
Sqft
Lot
Sold Date
$963,983
4 Beds
3 Baths
2,611 Sqft
12,197 Lot (sqft)
Sold 06/16/2026
$955,837
4 Beds
3 Baths
2,584 Sqft
12,632 Lot (sqft)
Sold 10/18/2026
$925,000
4 Beds
3 Baths
2,506 Sqft
12,197 Lot (sqft)
Sold 10/13/2026
$850,000
4 Beds
3 Baths
2,554 Sqft
13,068 Lot (sqft)
Sold 10/12/2026
$850,000
$850,000
4 Beds
3 Baths
2,244 Sqft
13,504 Lot (sqft)
Sold 10/13/2026