

Member Features
Find Real Estate Bargain!
Full foreclosure details
Home value, equity and ownership info
Find homes priced below market
Get full access with a FREE Account
Already a member?
$329,900
Listing Price3beds
3baths
1,968sqft
19,166sqft lot
274 Vanover Ln, Jacksboro, TN 37757
Member Features
Find Real Estate Bargain!
Full foreclosure details
Home value, equity and ownership info
Find homes priced below market
Get full access with a FREE Account
Already a member?
For Sale
Off Market
Home type
Price / sqft
Year built
Home Details
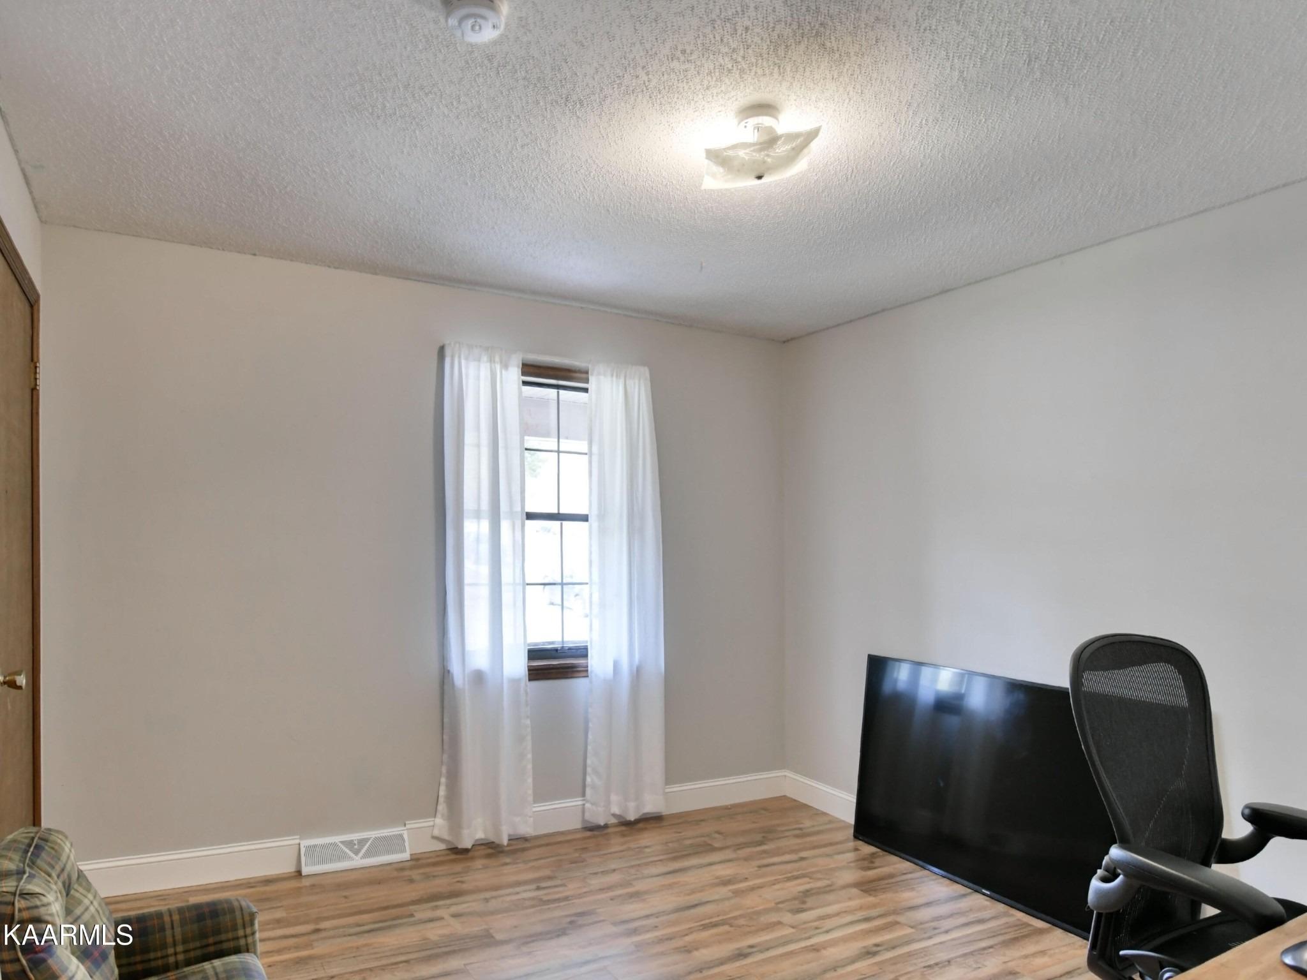
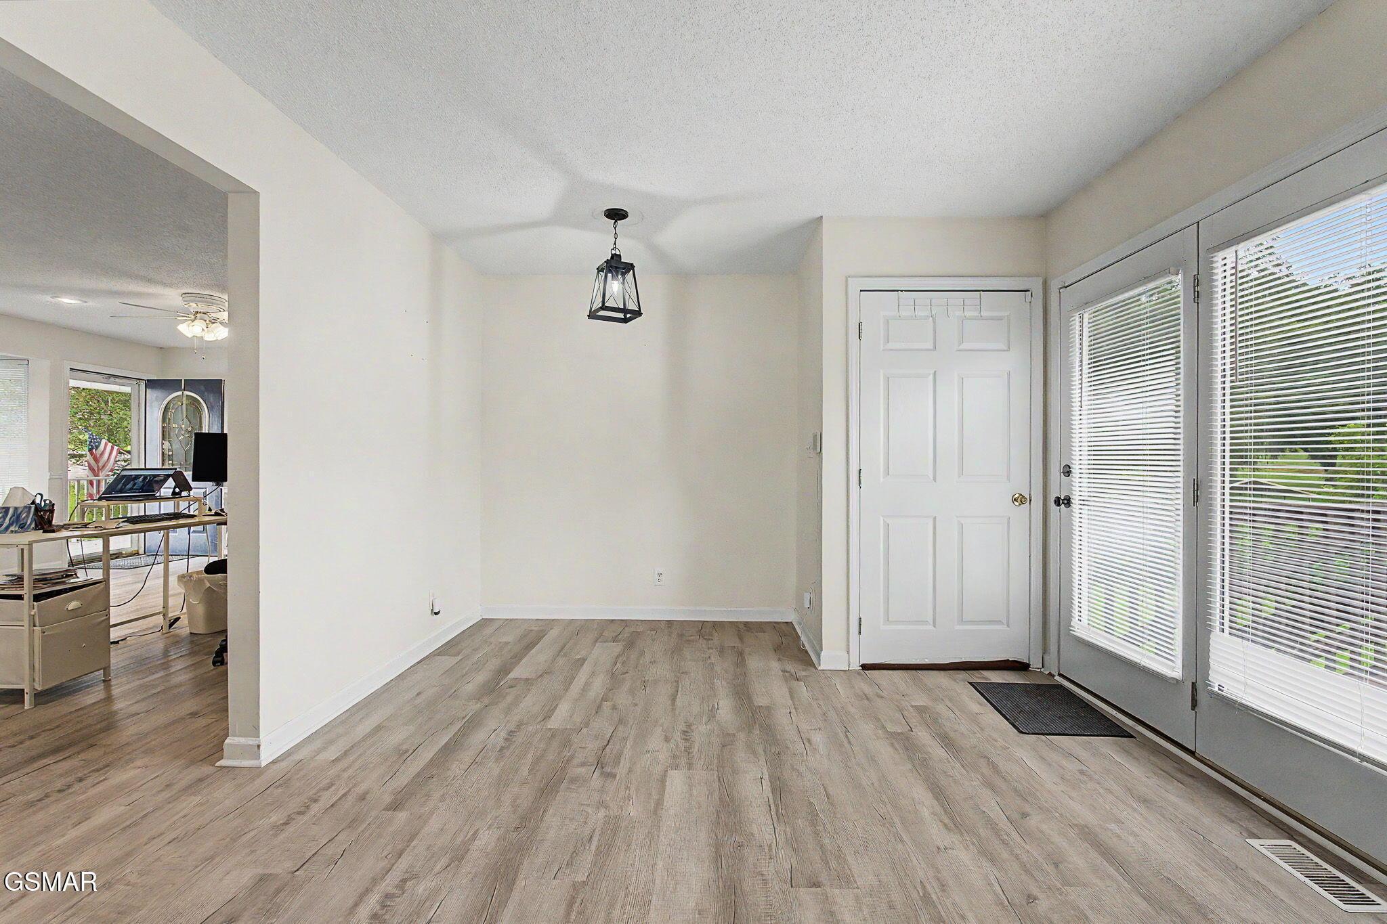
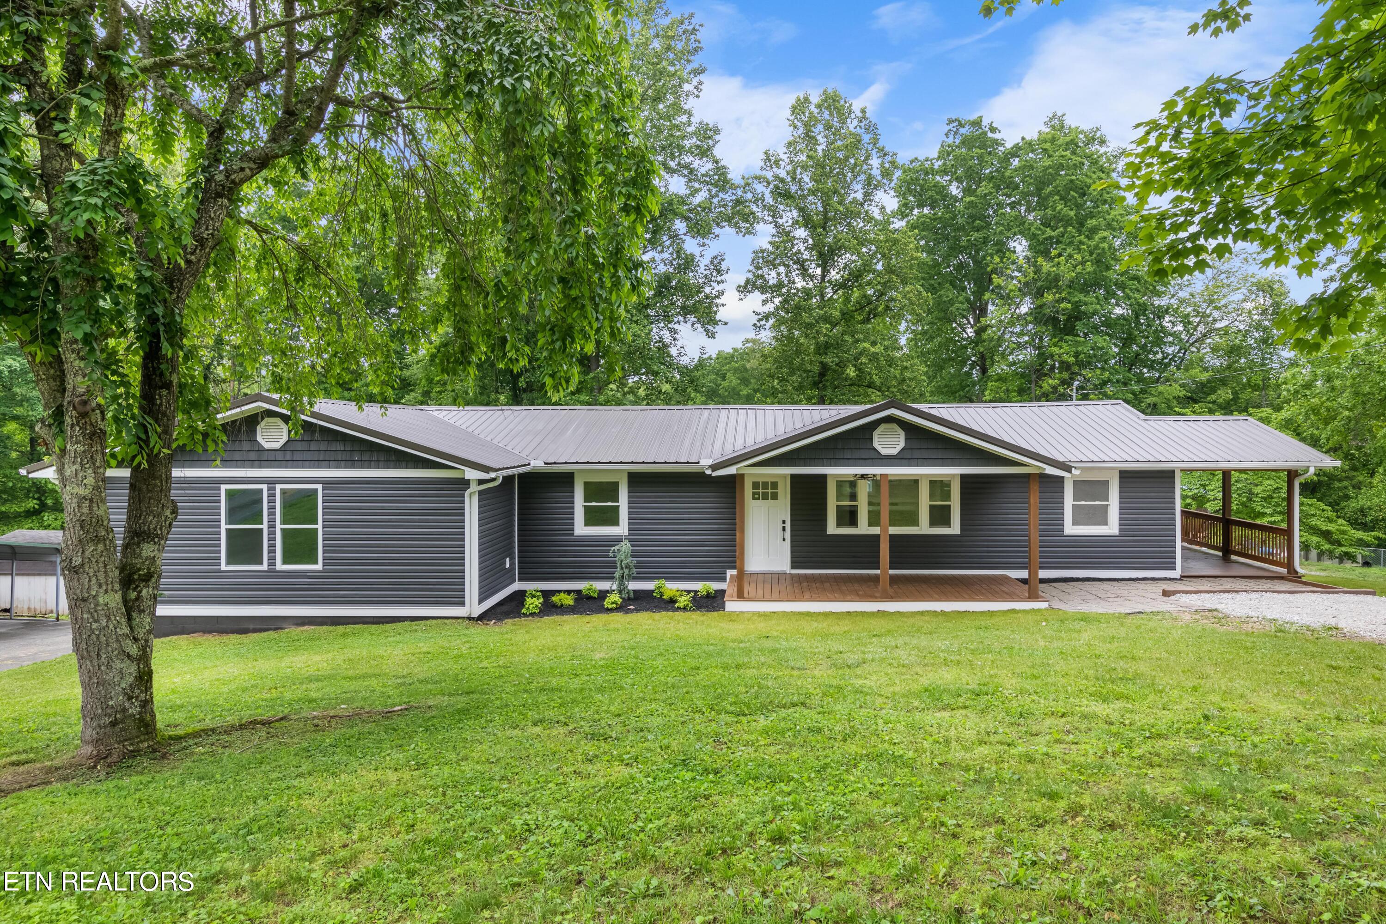
Are you in search of a spacious, fully renovated home in Jacksboro? Welcome to 274 Vanover Ln, your future home! This property not only boasts great curb appeal outside with its beautiful landscaping and bold contemporary exterior but also features a fabulous layout inside. Upon entering, you'll immediately notice the meticulous attention to detail evident throughout. From its massive open-concept living areas to its sophisticated new LVP flooring and charming barnwood accents, this home is truly remarkable. The all-new fully custom kitchen is a chef's delight, complete with stainless steel appliances, quartz countertops, a farmhouse sink, and an oversized island. The living area seamlessly flows into a versatile sunroom, ideal for enjoying your morning coffee or serving as an office or potential fourth bedroom. One of the highlights of this spacious home is that it offers not one but two master suites! The secondary suite features a new vanity and a beautifully tiled shower with a fiberglass tub. The primary master suite is simply stunning, featuring a new double vanity and an expansive custom-tiled walk-in showera retreat designed to surround you in luxury and comfort every day. Nearly everything in this home is brand new, from the porches, siding, and lighting to the plumbing, flooring, and baths. Situated just minutes from Norris Lake and I-75, yet nestled on a quiet dead-end road, this unique property is ready for you to call home. Schedule your private tour to
Interior Details
1968
3
3
Has Heating:
Yes
Heating Type:
Yes
Has Cooling:
Yes
Cooling Type:
Package
Has Fuel:
No
Fuel Type:
N/A
Has Basement:
No
Basement Type:
No Basement
Has Flooring:
No
Flooring Type:
Carpet
Has Fireplace:
Yes
Fireplace Type:
N/A
Property Details
19166
Yes
Yes
Type:
N/A
Location:
N/A
Status:
N/A
Number of Spaces:
N/A
No
No
No
No
No
No
No
Construction Details
N/A
Siding (not Specified)
N/A
Gable/hip
Metal
Tax History
Year
Amount
Land
Improvement
Percent Change
Assessment
2020
$636
$0
$0
--%
$30,775
2019
$636
$0
$0
--%
$30,775
2017
$606
$0
$0
--%
$26,925
2016
$606
$0
$0
--%
$26,925
2015
$606
$0
$0
--%
$26,925
2014
$536
$0
$0
--%
$26,925
2013
$509
$0
$0
--%
$28,950
2011
$510
$0
$0
--%
$28,950

Average Home Price in 37757
Nearby Properties
Zip Code
Price
Bed
Bath
Sqft
Lot
Sold Date
$364,900
$364,900
4 Beds
3 Baths
1,836 Sqft
26,572 Lot (sqft)
Sold 10/27/2026
$329,900
$329,900
3 Beds
3 Baths
1,968 Sqft
19,166 Lot (sqft)
Sold 10/12/2026