Member Features
Find Real Estate Bargain!
Full foreclosure details
Home value, equity and ownership info
Find homes priced below market
Get full access with a FREE Account
Already a member?
$1,297,961
Listing Price2beds
2.5baths
2,807sqft
10,879sqft lot
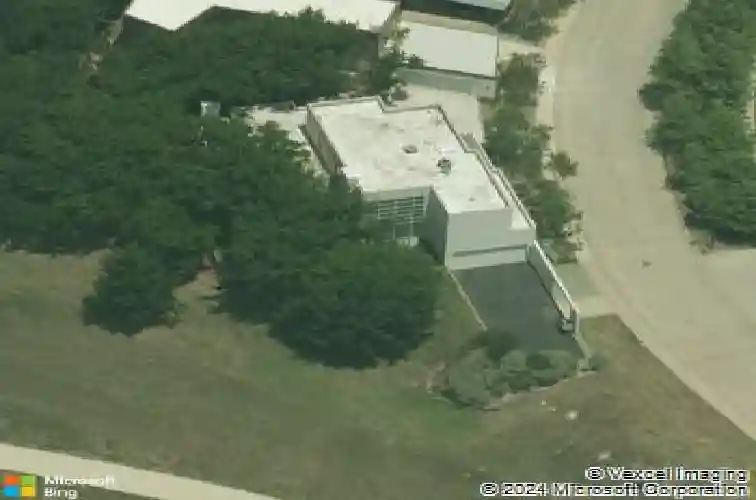
51 Vanguard Way, Dallas, TX 75243
Member Features
Find Real Estate Bargain!
Full foreclosure details
Home value, equity and ownership info
Find homes priced below market
Get full access with a FREE Account
Already a member?
For Sale
Off Market
Home type
Price / sqft
Year built
Home Details
Dallas innovative Urban Reserve in Lake Highlands features modern single-family homes designed by award-winning architects, emphasizing energy efficiency, water conservation, air quality, and the use of high-performance materials. This stunning home by architect Lionel Morrison, known for functionality and aesthetics, blends modern design with environmental consciousness. The two-story home is on one of the largest lots. It has vaulted ceilings, natural light through window walls, expansive views, and a meticulous attention to detail with clean lines and contemporary style. The primary suite on the first level opens onto a patio retreat. Upstairs is a second bedroom suite, an office, and a space for another office, den, or guest room. Guests gather in the kitchen around a stainless countertop on a large island with top-of-the-line appliances. Luxury touches include elegant countertops and fixtures, custom cabinets, advanced electronics, dual-zone HVAC, and a living room fireplace.
Interior Details
2807
2
2.5
Has Heating:
Yes
Heating Type:
Central
Has Cooling:
Yes
Cooling Type:
Central
Has Fuel:
No
Fuel Type:
N/A
Has Basement:
No
Basement Type:
No Basement
Has Flooring:
No
Flooring Type:
N/A
Has Fireplace:
Yes
Fireplace Type:
N/A
Property Details
10879
No
No
Type:
Garage, Attached
Location:
N/A
Status:
N/A
Number of Spaces:
2
N/A
N/A
N/A
N/A
N/A
N/A
N/A
Construction Details
N/A
Concrete
N/A
Flat
Roll Tar & Gravel
Tax History
Year
Amount
Land
Improvement
Percent Change
Assessment
2019
$27,910
$261,100
$540,840
--%
$801,940
2019
$27,910
$261,100
$721,120
--%
$982,220
2018
$29,006
$261,100
$721,120
--%
$982,220
2017
$25,473
$239,340
$661,690
--%
$901,030
2016
$22,639
$239,340
$561,410
--%
$800,750
2014
$21,187
$240,000
$519,160
--%
$759,160
2013
$19,465
$240,000
$460,000
--%
$700,000

Average Home Price in 75243