Member Features
Find Real Estate Bargain!
Full foreclosure details
Home value, equity and ownership info
Find homes priced below market
Get full access with a FREE Account
Already a member?
$2,450,000
Listing Price5beds
4baths
3,331sqft
7,841sqft lot
3 Vanderburgh Ave, Larchmont, NY 10538
Member Features
Find Real Estate Bargain!
Full foreclosure details
Home value, equity and ownership info
Find homes priced below market
Get full access with a FREE Account
Already a member?
For Sale
Pending
Off Market
Home type
Price / sqft
Year built
Home Details
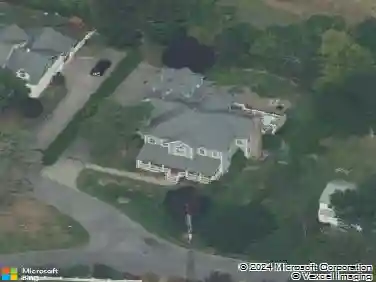
Bright, spacious, and exceptionally versatile, this 3,331 square foot newly renovated Shingle-Style Colonial balances comfortable everyday living with a well-designed layout across four levels that works equally well for entertaining and day-to-day ease. A welcoming front entry opens to a large, sun-filled living room centered around a gas fireplace and framed by walls of windows, with a circular flow connecting seamlessly to the formal dining room and dine-in kitchen. The kitchen features center island seating, premium appliances, and granite countertops, with sliding doors opening to a newly constructed TimberTech Trex deck with built-in lighting, overlooking a flat, level lawn with plenty of room for play. A powder room completes the main level. Upstairs on the second level, a primary suite that is both spacious and thoughtfully arranged, with two custom walk-in closets and an ensuite bath featuring double vanities, a glass-enclosed shower, and a separate WC. Two additional generous bedrooms share a hall bath with tub and double vanities, while a conveniently located laundry room with built-in shelving adds everyday practicality. The uppermost level is a standout, offering two separate living areas with exceptional flexibility. Currently configured as a charming guest suite with vaulted ceilings and built-in window seating, alongside a private home office with custom library shelving and large closet space, this level can easily function as a guest retreat, and dedicated w
Interior Details
3331
5
4
Has Heating:
Yes
Heating Type:
Hot Water
Has Cooling:
Yes
Cooling Type:
Central
Has Fuel:
Yes
Fuel Type:
Gas
Has Basement:
No
Basement Type:
Finished
Has Flooring:
No
Flooring Type:
N/A
Has Fireplace:
Yes
Fireplace Type:
N/A
Property Details
7841
Yes
Yes
Type:
Garage, Basement
Location:
N/A
Status:
N/A
Number of Spaces:
0
No
No
No
No
No
No
No
Construction Details
Colonial
Wood
N/A
N/A
N/A
Tax History
Year
Amount
Land
Improvement
Percent Change
Assessment
2019
$33,765
$480,000
$933,000
--%
$1,413,000
2018
$32,413
$480,000
$933,000
--%
$1,413,000
2017
$29,810
$480,000
$933,000
--%
$1,413,000
2017
$29,324
$366,000
$1,006,000
--%
$1,372,000
2016
$30,576
$366,000
$904,000
--%
$1,270,000
2013
$1,042,321
$366,000
$904,000
--%
$1,270,000

Average Home Price in 10538
Nearby Properties
Zip Code
Price
Bed
Bath
Sqft
Lot
Sold Date
$3,060,365
$3,060,365
4 Beds
4.5 Baths
3,169 Sqft
11,326 Lot (sqft)
Sold 10/07/2026
$3,241,409
$3,241,409
4 Beds
3.5 Baths
3,716 Sqft
8,276 Lot (sqft)
Sold 07/18/2026
$2,168,694
$2,168,694
4 Beds
2.5 Baths
3,010 Sqft
7,841 Lot (sqft)
Sold 06/25/2026
$2,495,000
$2,495,000
4 Beds
4 Baths
3,444 Sqft
4,792 Lot (sqft)
Sold 07/10/2025
$1,799,000
$1,799,000
4 Beds
4 Baths
3,405 Sqft
8,712 Lot (sqft)
Sold 10/13/2026
$2,399,000
$2,399,000
4 Beds
3 Baths
3,235 Sqft
16,117 Lot (sqft)
Sold 10/26/2026
$1,995,000
$1,995,000
4 Beds
3 Baths
3,028 Sqft
7,405 Lot (sqft)
Sold 10/26/2026
$2,499,999
$2,499,999
5 Beds
4 Baths
3,326 Sqft
10,890 Lot (sqft)
Sold 10/26/2026
$2,095,000
$2,095,000
5 Beds
3.5 Baths
3,289 Sqft
6,970 Lot (sqft)
Sold 07/10/2025