Member Features
Find Real Estate Bargain!
Full foreclosure details
Home value, equity and ownership info
Find homes priced below market
Get full access with a FREE Account
Already a member?
$1,995,000
Listing Price4beds
3baths
3,028sqft
7,405sqft lot
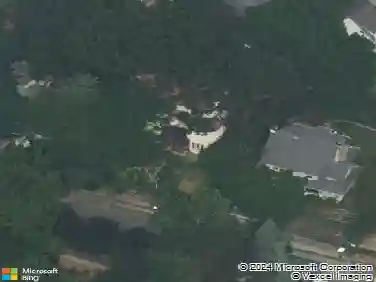
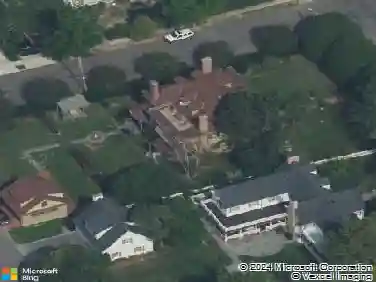
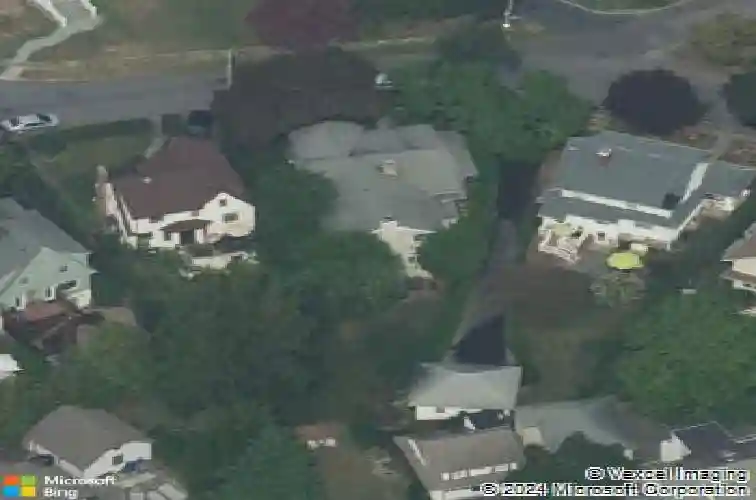
7 Soundview Dr, Larchmont, NY 10538
Member Features
Find Real Estate Bargain!
Full foreclosure details
Home value, equity and ownership info
Find homes priced below market
Get full access with a FREE Account
Already a member?
For Sale
Home type
Price / sqft
Year built
Home Details
Located in the heart of Larchmont Village, just a short distance from train, town, schools, restaurants and playground, 7 Soundview is the vibrant Victorian you have been waiting for. This charming, secluded house has everything you desire - space, beauty and flow. Enter onto the glorious covered front porch and you feel embraced by this special home. Continue to the front foyer with copious storage. Next we enter the stunning living room complete with wood burning fireplace and fabulous light The dining room is an architectural delight with coffered ceilings and French doors to both the living area and open chef's kitchen. As we continue to the gourmet kitchen, we are awed by the open floor plan; the kitchen continues to a generous family room and dining area. The kitchen has top-of-the-line appliances, an eating island, and plenty of space for a table and chairs. A lovely powder room completes the first floor. We continue up to the second level. The primary bedroom with beautiful en suite is drenched in light. With three additional oversized bedrooms, a modern hall bath and an office space, it really is a perfect space. Continue to the peaceful back yard with a truly stunning pergola, a secluded flat yard and a beautiful patio. Revel in this truly spectacular property located in the heart of it all.
Interior Details
3028
4
3
Has Heating:
Yes
Heating Type:
Hot Water
Has Cooling:
Yes
Cooling Type:
Central
Has Fuel:
Yes
Fuel Type:
Gas
Has Basement:
No
Basement Type:
Partial
Has Flooring:
No
Flooring Type:
N/A
Has Fireplace:
Yes
Fireplace Type:
N/A
Property Details
7405
Yes
Yes
Type:
Garage, Detached
Location:
N/A
Status:
N/A
Number of Spaces:
0
No
No
No
No
No
No
No
Construction Details
Traditional/old
Stucco
N/A
N/A
N/A
Tax History
Year
Amount
Land
Improvement
Percent Change
Assessment
2019
$32,857
$470,000
$905,000
--%
$1,375,000
2018
$32,697
$470,000
$905,000
--%
$1,375,000
2017
$30,035
$470,000
$905,000
--%
$1,375,000
2017
$31,670
$364,000
$1,121,000
--%
$1,485,000
2016
$33,099
$364,000
$1,011,000
--%
$1,375,000
2013
$1,126,058
$364,000
$1,011,000
--%
$1,375,000

Average Home Price in 10538
Nearby Properties
Zip Code
Price
Bed
Bath
Sqft
Lot
Sold Date
$3,060,365
$3,060,365
4 Beds
4.5 Baths
3,169 Sqft
11,326 Lot (sqft)
Sold 10/07/2026
$1,831,598
$1,831,598
4 Beds
4.5 Baths
2,687 Sqft
7,405 Lot (sqft)
Sold 08/07/2026
$2,168,694
$2,168,694
4 Beds
2.5 Baths
3,010 Sqft
7,841 Lot (sqft)
Sold 06/25/2026
$3,260,934
$3,260,934
4 Beds
3.5 Baths
3,353 Sqft
8,276 Lot (sqft)
Sold 10/26/2026
$2,499,000
$2,499,000
5 Beds
4 Baths
3,067 Sqft
18,731 Lot (sqft)
Sold 10/26/2026
$1,659,000
$1,659,000
4 Beds
3 Baths
2,606 Sqft
10,019 Lot (sqft)
Sold 10/12/2026
$2,495,000
$2,495,000
4 Beds
4 Baths
3,444 Sqft
4,792 Lot (sqft)
Sold 07/10/2025
$2,450,000
$2,450,000
5 Beds
4 Baths
3,331 Sqft
7,841 Lot (sqft)
Sold 10/26/2026
$1,125,000
$1,125,000
4 Beds
3 Baths
3,089 Sqft
6,534 Lot (sqft)
Sold 10/05/2026