Member Features
Find Real Estate Bargain!
Full foreclosure details
Home value, equity and ownership info
Find homes priced below market
Get full access with a FREE Account
Already a member?
$2,095,000
Listing Price4beds
4baths
3,289sqft
6,970sqft lot

49 Monroe Ave, Larchmont, NY 10538
Member Features
Find Real Estate Bargain!
Full foreclosure details
Home value, equity and ownership info
Find homes priced below market
Get full access with a FREE Account
Already a member?
For Sale
Off Market
Home type
Price / sqft
Year built
Home Details
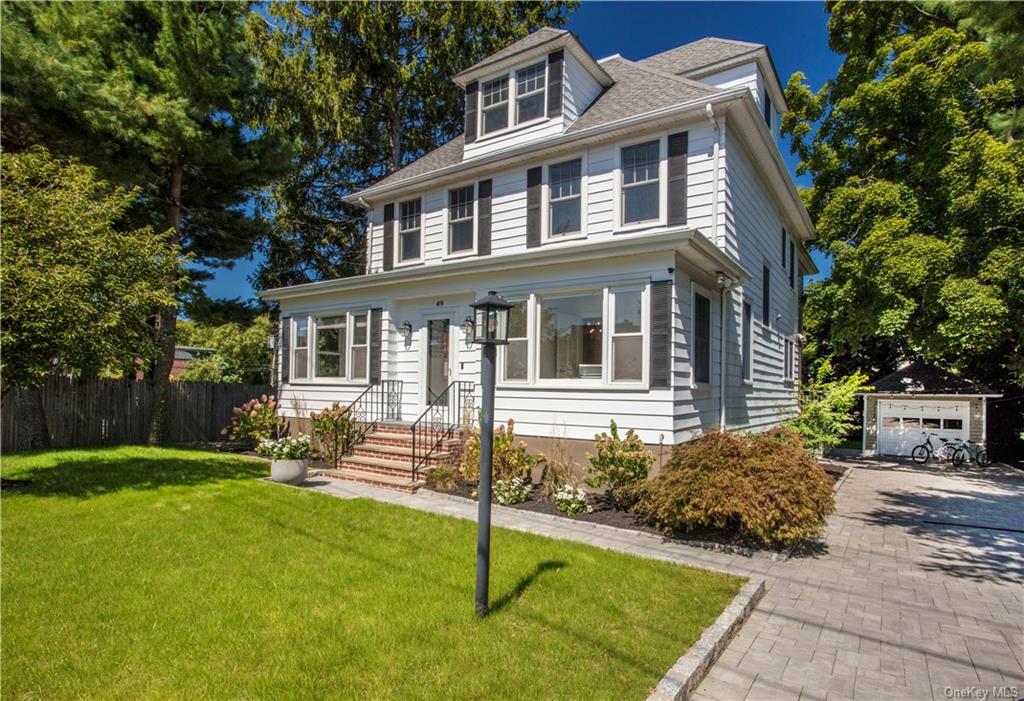
Experience the quintessential Larchmont Manor/Village lifestyle in this completely and beautifully renovated home. This stunning 4-bedroom, 4-bath residence boasts 3,289 square feet of meticulously designed living space, blending modern elegance with timeless charm. Step inside to discover newly finished light wood floors that guide you through an open floor plan characterized by soaring ceilings and abundant natural light. The main level features a spacious living area perfect for entertaining, a private home office for work-from-home convenience, and a first-floor laundry room for added functionality. The not-to-be-missed Majestic kitchen is a culinary dream, equipped with sleek Quartz countertops and high-end stainless steel appliances. Whether preparing a gourmet meal or hosting a casual gathering, this kitchen will surely impress. Continuing to the second floor, the soaring ceilings repeat and a luxurious primary with a walk-in closet and renovated ensuite bath await. This primary bath beholds a double sink vanity with Quartz countertops, heated floors, soaking tub, and glass-enclosed oversized shower. Three additional bedrooms and a renovated hall bath complete this heavenly living space. The third floor provides versatile space ideal for a variety of uses be it a playroom, media room, or guest suite. Enjoy the outdoors from the front and back porches, which offer serene spaces to relax and unwind. The detached garage and long driveway provide plenty of parking, and the
Interior Details
3289
4
4
Has Heating:
Yes
Heating Type:
Hot Water
Has Cooling:
Yes
Cooling Type:
Central
Has Fuel:
Yes
Fuel Type:
Gas
Has Basement:
No
Basement Type:
Full
Has Flooring:
No
Flooring Type:
N/A
Has Fireplace:
Yes
Fireplace Type:
N/A
Property Details
6970
Yes
Yes
Type:
Garage, Detached
Location:
N/A
Status:
N/A
Number of Spaces:
1
No
No
No
No
No
No
No
Construction Details
Traditional/old
Aluminum/vinyl
N/A
N/A
N/A
Tax History
Year
Amount
Land
Improvement
Percent Change
Assessment
2019
$36,322
$423,000
$1,097,000
--%
$1,520,000
2018
$36,145
$423,000
$1,097,000
--%
$1,520,000
2017
$26,865
$423,000
$832,000
--%
$1,255,000
2017
$27,011
$362,000
$893,000
--%
$1,255,000
2016
$28,353
$362,000
$873,000
--%
$1,235,000
2013
$1,011,261
$362,000
$873,000
--%
$1,235,000

Average Home Price in 10538
Nearby Properties
Zip Code
Price
Bed
Bath
Sqft
Lot
Sold Date
$3,060,365
$3,060,365
4 Beds
4.5 Baths
3,169 Sqft
11,326 Lot (sqft)
Sold 10/07/2026
$2,109,140
$2,109,140
5 Beds
4 Baths
2,823 Sqft
7,405 Lot (sqft)
Sold 09/18/2026
$3,600,323
$3,600,323
5 Beds
5.5 Baths
3,696 Sqft
10,019 Lot (sqft)
Sold 07/18/2026
$3,339,241
$3,339,241
4 Beds
3.5 Baths
3,728 Sqft
8,712 Lot (sqft)
Sold 04/24/2026
$1,900,000
$1,900,000
4 Beds
5 Baths
2,837 Sqft
10,890 Lot (sqft)
Sold 10/05/2026
$2,495,000
$2,495,000
4 Beds
3 Baths
3,084 Sqft
10,019 Lot (sqft)
Sold 10/06/2026
$2,095,000
$2,095,000
5 Beds
3.5 Baths
3,289 Sqft
6,970 Lot (sqft)
Sold 07/10/2025
$2,699,000
$2,699,000
4 Beds
4 Baths
3,539 Sqft
13,504 Lot (sqft)
Sold 10/05/2026
$3,200,000
$3,200,000
4 Beds
3 Baths
3,369 Sqft
22,216 Lot (sqft)
Sold 10/05/2026