
Member Features
Find Real Estate Bargain!
Full foreclosure details
Home value, equity and ownership info
Find homes priced below market
Get full access with a FREE Account
Already a member?
$550,000
Listing Price5beds
3baths
3,828sqft
17,680sqft lot
1634 Vanderbilt Dr, Fort Wayne, IN 46845
Member Features
Find Real Estate Bargain!
Full foreclosure details
Home value, equity and ownership info
Find homes priced below market
Get full access with a FREE Account
Already a member?
For Sale
New Listing
Off Market
Home type
Price / sqft
Year built
Home Details
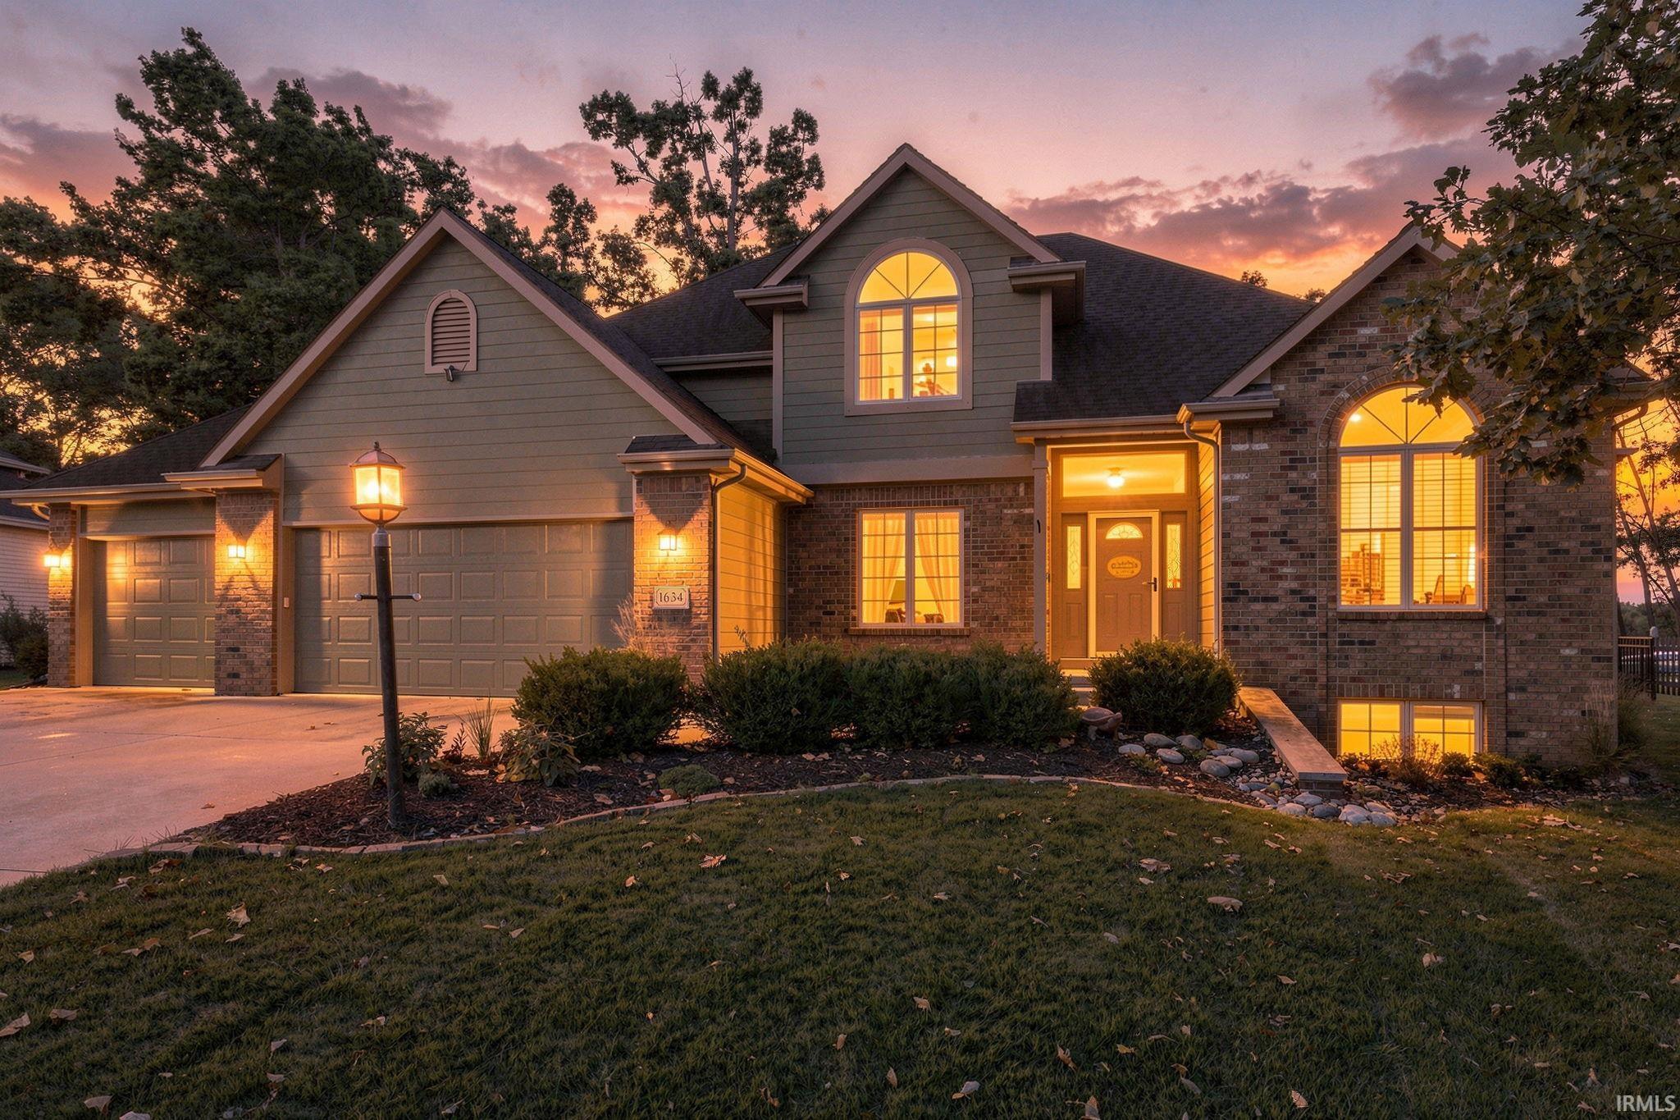
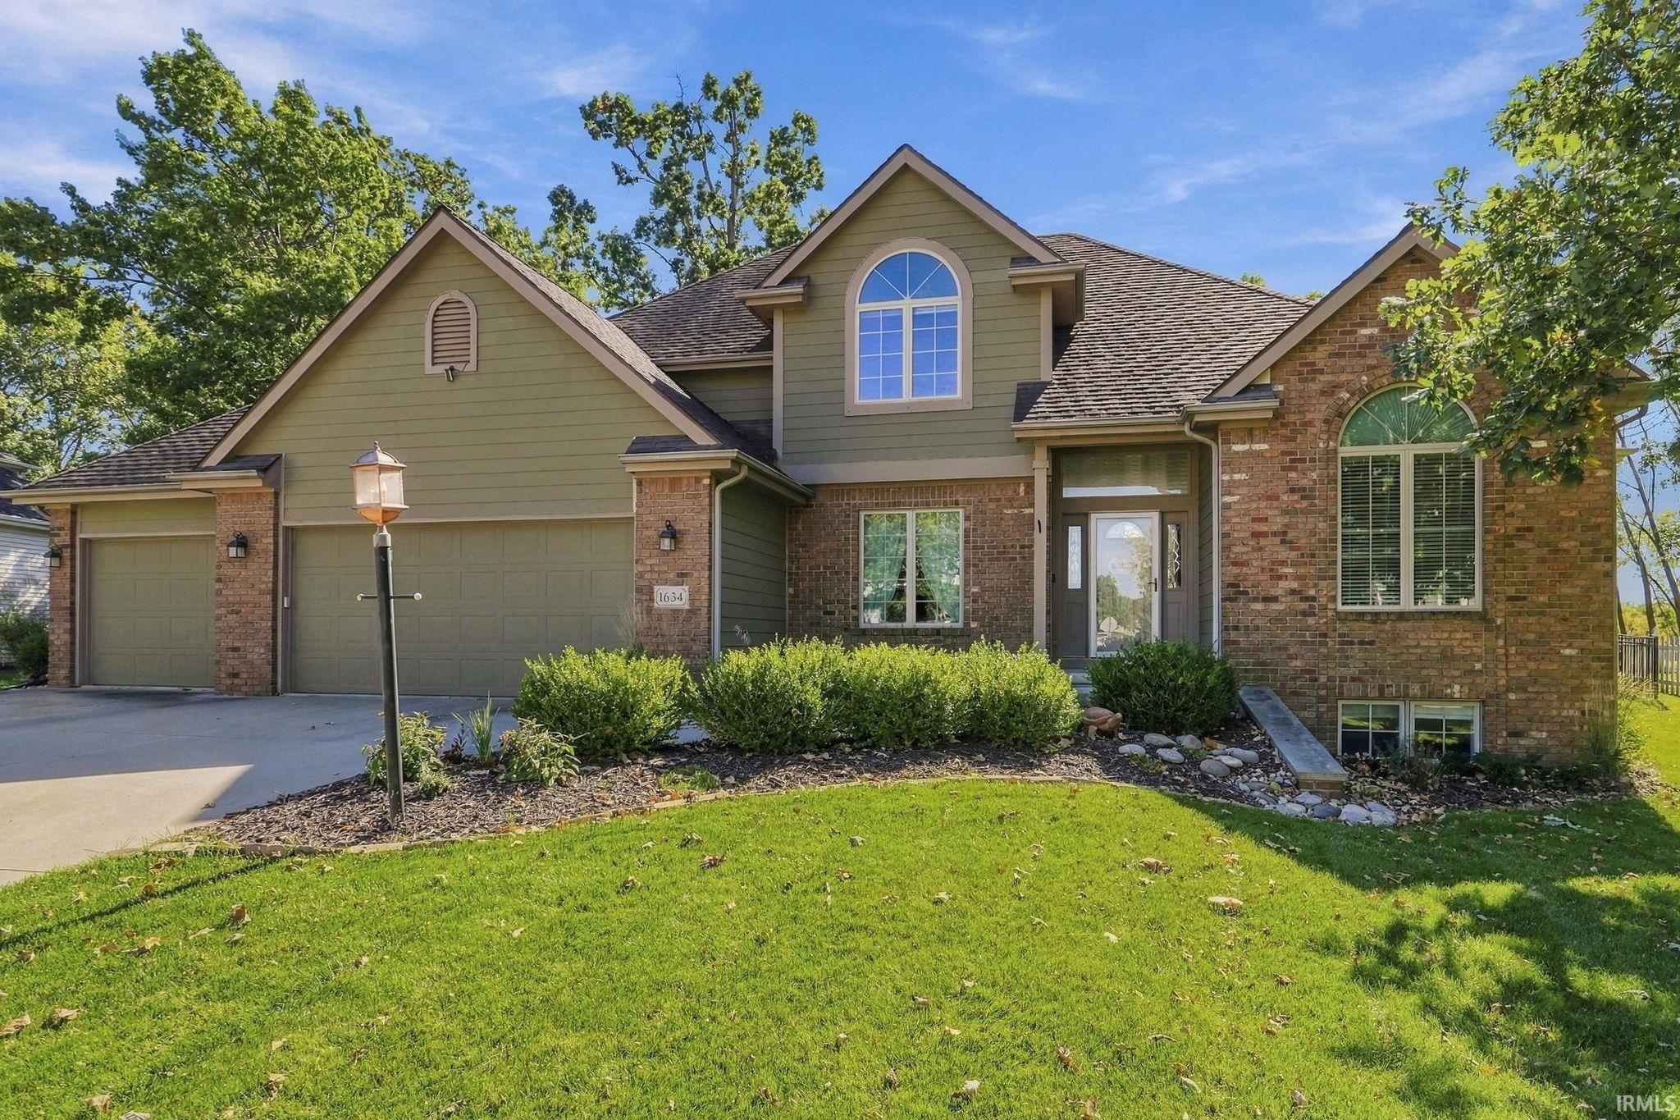
**OPEN HOUSE SAT 1-3** This home checks all the boxes! Heated pool, fenced backyard that backs to open area, 3-car garage, and a daylight basement! Welcome to 1634 Vanderbilt Dr., a beautifully updated home in Perry Lake Estates offering exceptional indoor and outdoor entertaining space in Northwest Allen County Schools! The main level features a welcoming 12-foot living room ceiling, formal dining room, private office, and a spacious primary suite complete with a double vanity, jetted tub, and separate shower. The recently updated kitchen offers modern painted cabinetry, new quartz countertops, and a new tile backsplash. Main-level laundry includes a utility sink, with an additional laundry area located in the basement utility room. Upstairs, you'll find three bedrooms and a full bath, providing plenty of space for family, guests, or flexible living arrangements. The full finished daylight basement adds even more living space with a large open recreation room, a fifth bedroom, potential sixth bedroom, and another full bath. Step outside to your own private backyard retreat featuring a fenced yard that backs to an open area and an in-ground, heated saltwater pool with an automatic cover. The pool was converted to saltwater in 2022, with a new pool heater, filter, and pump also installed and wiring for hot tub is already in place. A new rod iron fence was added in 2021, creating a great space for relaxing, entertaining, and enjoying the pool throughout the season. Numerous upd
Interior Details
3828
5
3
Has Heating:
Yes
Heating Type:
Central
Has Cooling:
Yes
Cooling Type:
Central
Has Fuel:
Yes
Fuel Type:
Gas
Has Basement:
No
Basement Type:
Unfinished
Has Flooring:
No
Flooring Type:
N/A
Has Fireplace:
Yes
Fireplace Type:
N/A
Property Details
17680
Yes
Yes
Type:
Garage, Attached
Location:
N/A
Status:
N/A
Number of Spaces:
4
No
No
No
No
Yes
No
No
Construction Details
N/A
Brick/stone (brick And/or Stone)
N/A
N/A
Asphalt
Tax History
Year
Amount
Land
Improvement
Percent Change
Assessment
2019
$3,329
$44,300
$324,700
--%
$369,000
2018
$3,073
$44,300
$311,200
--%
$355,500
2017
$3,050
$44,300
$285,400
--%
$329,700
2016
$3,187
$44,300
$272,000
--%
$316,300
2016
$3,187
$44,300
$265,200
--%
$309,500

Average Home Price in 46845
Nearby Properties
Zip Code
Price
Bed
Bath
Sqft
Lot
Sold Date
$331,396
$331,396
3 Beds
2 Baths
3,264 Sqft
10,010 Lot (sqft)
Sold 06/24/2026
$489,900
$489,900
4 Beds
3 Baths
3,474 Sqft
14,000 Lot (sqft)
Sold 08/27/2026
$550,000
5 Beds
3 Baths
3,828 Sqft
17,680 Lot (sqft)
Sold 10/09/2026
$476,008
4 Beds
3 Baths
3,469 Sqft
12,834 Lot (sqft)
Sold 10/05/2026
$609,900
5 Beds
5 Baths
3,828 Sqft
13,959 Lot (sqft)
Sold 09/29/2026
$524,000
4 Beds
3 Baths
3,754 Sqft
15,048 Lot (sqft)
Sold 10/06/2026
$636,153
5 Beds
5.5 Baths
4,242 Sqft
16,500 Lot (sqft)
Sold 10/05/2026






