Member Features
Find Real Estate Bargain!
Full foreclosure details
Home value, equity and ownership info
Find homes priced below market
Get full access with a FREE Account
Already a member?
$527,543
Listing Price--beds
3.5baths
2,284sqft
30,056sqft lot
4118 Vanderbilt Ave, Portage, MI 49024
Member Features
Find Real Estate Bargain!
Full foreclosure details
Home value, equity and ownership info
Find homes priced below market
Get full access with a FREE Account
Already a member?
For Sale
Home type
Price / sqft
Year built
Home Details
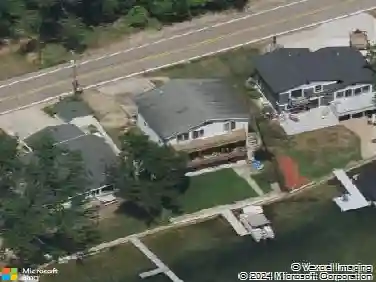
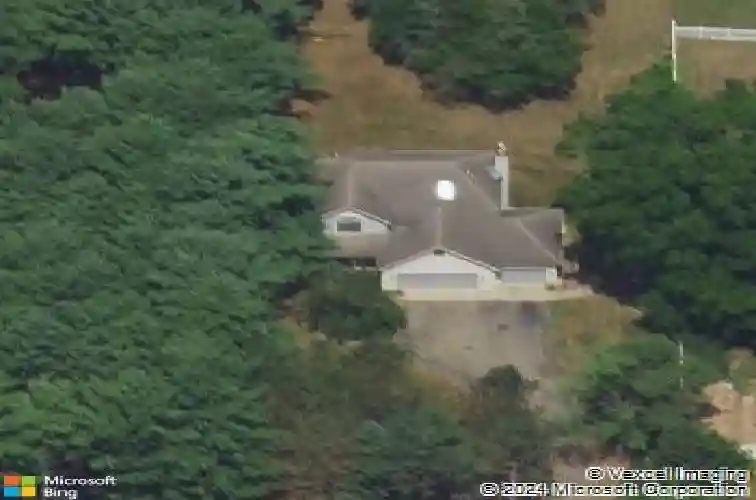
Extensively renovated 5-bedroom, 3.5-bathroom home in the Portage school district with 3,012 square feet of finished living space, a 3-car attached garage, and well over $100,000 in upgrades completed since 2021. Set on a private, wooded 0.68-acre lot in South Portage, this home has been rebuilt from the outside in -- new Andersen windows and sliding doors (2021), new roof (2021), repaved and expanded driveway (2021), fresh exterior paint (2022), gutter guards, and a Ring security system. The main floor features solid hickory hardwood floors, new can lighting and updated fixtures, a Bluetooth speaker system, and an open-concept layout connecting the kitchen, dining area, and living room. The fully renovated kitchen (2021) includes quartz countertops, an expanded center island, updated cabinetry with new doors and hardware, and all-new appliances -- dishwasher, oven/stove, refrigerator, and sink with disposal. A newly created mudroom off the garage entry features built-in bench seating, shoe storage, and a dedicated closet. The main-floor half bath has been completely updated with new flooring and fixtures.nUpstairs, the primary suite offers a large walk-in closet, a private balcony overlooking the backyard, and a fully renovated en-suite bath with a freestanding soaking tub, new walk-in shower, new flooring, and updated fixtures. Three additional upper-level bedrooms share a completely updated full bath with new tub/shower, flooring, and fixtures. The walkout lower level incl
Interior Details
2284
N/A
3.5
Has Heating:
Yes
Heating Type:
Forced Air With Air Conditioning
Has Cooling:
Yes
Cooling Type:
N/A
Has Fuel:
No
Fuel Type:
N/A
Has Basement:
No
Basement Type:
Basement (unspecified)
Has Flooring:
No
Flooring Type:
N/A
Has Fireplace:
Yes
Fireplace Type:
N/A
Property Details
30056
No
No
Type:
N/A
Location:
N/A
Status:
N/A
Number of Spaces:
N/A
No
No
No
No
No
No
No
Construction Details
N/A
Brick
N/A
N/A
N/A
Tax History
Year
Amount
Land
Improvement
Percent Change
Assessment
2019
$6,014
$0
$0
--%
$160,200
2017
$8,062
$0
$0
--%
$155,200
2017
$8,062
$0
$0
--%
$159,800
2014
$-1
$0
$0
--%
$143,700
2014
$-1
$0
$0
--%
$142,400

Average Home Price in 49024
Nearby Properties
Zip Code
Price
Bed
Bath
Sqft
Lot
Sold Date
$527,543
-- Beds
3.5 Baths
2,284 Sqft
30,056 Lot (sqft)
Sold 10/27/2026
$449,900
5 Beds
4.5 Baths
2,063 Sqft
30,056 Lot (sqft)
Sold 10/26/2026