Member Features
Find Real Estate Bargain!
Full foreclosure details
Home value, equity and ownership info
Find homes priced below market
Get full access with a FREE Account
Already a member?
$328,687
Listing Price3beds
1.5baths
1,080sqft
22,500sqft lot
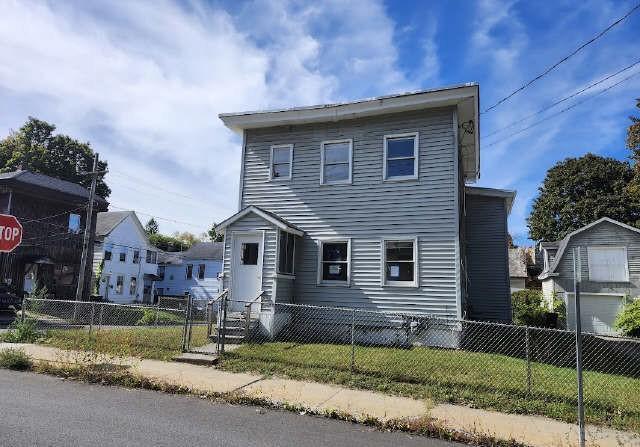
422 Vandenburgh Point Rd, Gloversville, NY 12078
Member Features
Find Real Estate Bargain!
Full foreclosure details
Home value, equity and ownership info
Find homes priced below market
Get full access with a FREE Account
Already a member?
For Sale
Home type
Price / sqft
Year built
Home Details
Welcome to this beautifully updated Cape Cod home offering a perfect blend of charm, comfort, and modern convenience. This ideally located property offers exceptional access to the Great Sacandaga Lake and is conveniently situated near three local marinas. The main level features a bright living room, a refreshed full bathroom, an updated kitchen with stainless steel appliances, custom epoxy countertops, and a bedroom with convenient laundry closet. Upstairs, you'll find two additional bedrooms and a half bath, with ample space to reconfigure into a future en-suite if desired. Primary suite has custom woodwork and additional spray foam insulation for efficiency. The finished walk-out basement adds even more living space, complete with new carpeting and custom oak moldings. A standout feature of this property is the newer 30' x 24' two-story detached garage with over-sized carport (2020). With its own electric panel, wood stove, hot and cold water, and a spacious loft ready to be finished, it's ideal for a workshop, studio, or additional storage. Enjoy the outdoors with a landscaped yard, deck, and concrete patio- perfect for relaxing or entertaining. Located just 0.5 miles from Wally's Driftwood Park & Marina, you'll have easy access to snowmobiling, ice fishing, dining, and year-round enjoyment of the Great Sacandaga Lake. This is a move-in-ready home with exceptional amenities and unbeatable proximity to the lake lifestyle. This property's location is eligible for applicati
Interior Details
1080
3
1.5
Has Heating:
Yes
Heating Type:
Hot Water
Has Cooling:
No
Cooling Type:
N/A
Has Fuel:
Yes
Fuel Type:
Oil
Has Basement:
No
Basement Type:
Full
Has Flooring:
No
Flooring Type:
N/A
Has Fireplace:
Yes
Fireplace Type:
N/A
Property Details
22500
Yes
Yes
Type:
Mixed
Location:
N/A
Status:
N/A
Number of Spaces:
3
No
No
No
No
No
No
No
Construction Details
Cape Cod
Wood
N/A
N/A
N/A
Tax History
Year
Amount
Land
Improvement
Percent Change
Assessment
2016
$2,254
$12,100
$50,200
--%
$62,300
2016
$2,254
$12,100
$50,200
--%
$62,300
2016
$2,254
$12,100
$50,200
--%
$62,300

Average Home Price in 12078
Nearby Properties
Zip Code
Price
Bed
Bath
Sqft
Lot
Sold Date
$995,000
1 Beds
1 Baths
1,205 Sqft
14,810 Lot (sqft)
Sold 07/22/2026
$600,000
2 Beds
2 Baths
1,018 Sqft
7,500 Lot (sqft)
Sold 10/13/2026
$328,687
3 Beds
1.5 Baths
1,080 Sqft
22,500 Lot (sqft)
Sold 10/26/2026
$359,900
3 Beds
1.5 Baths
1,104 Sqft
40,946 Lot (sqft)
Sold 10/27/2026