Member Features
Find Real Estate Bargain!
Full foreclosure details
Home value, equity and ownership info
Find homes priced below market
Get full access with a FREE Account
Already a member?
$1,492,748
Listing Price--beds
3.5baths
4,174sqft
18,295sqft lot
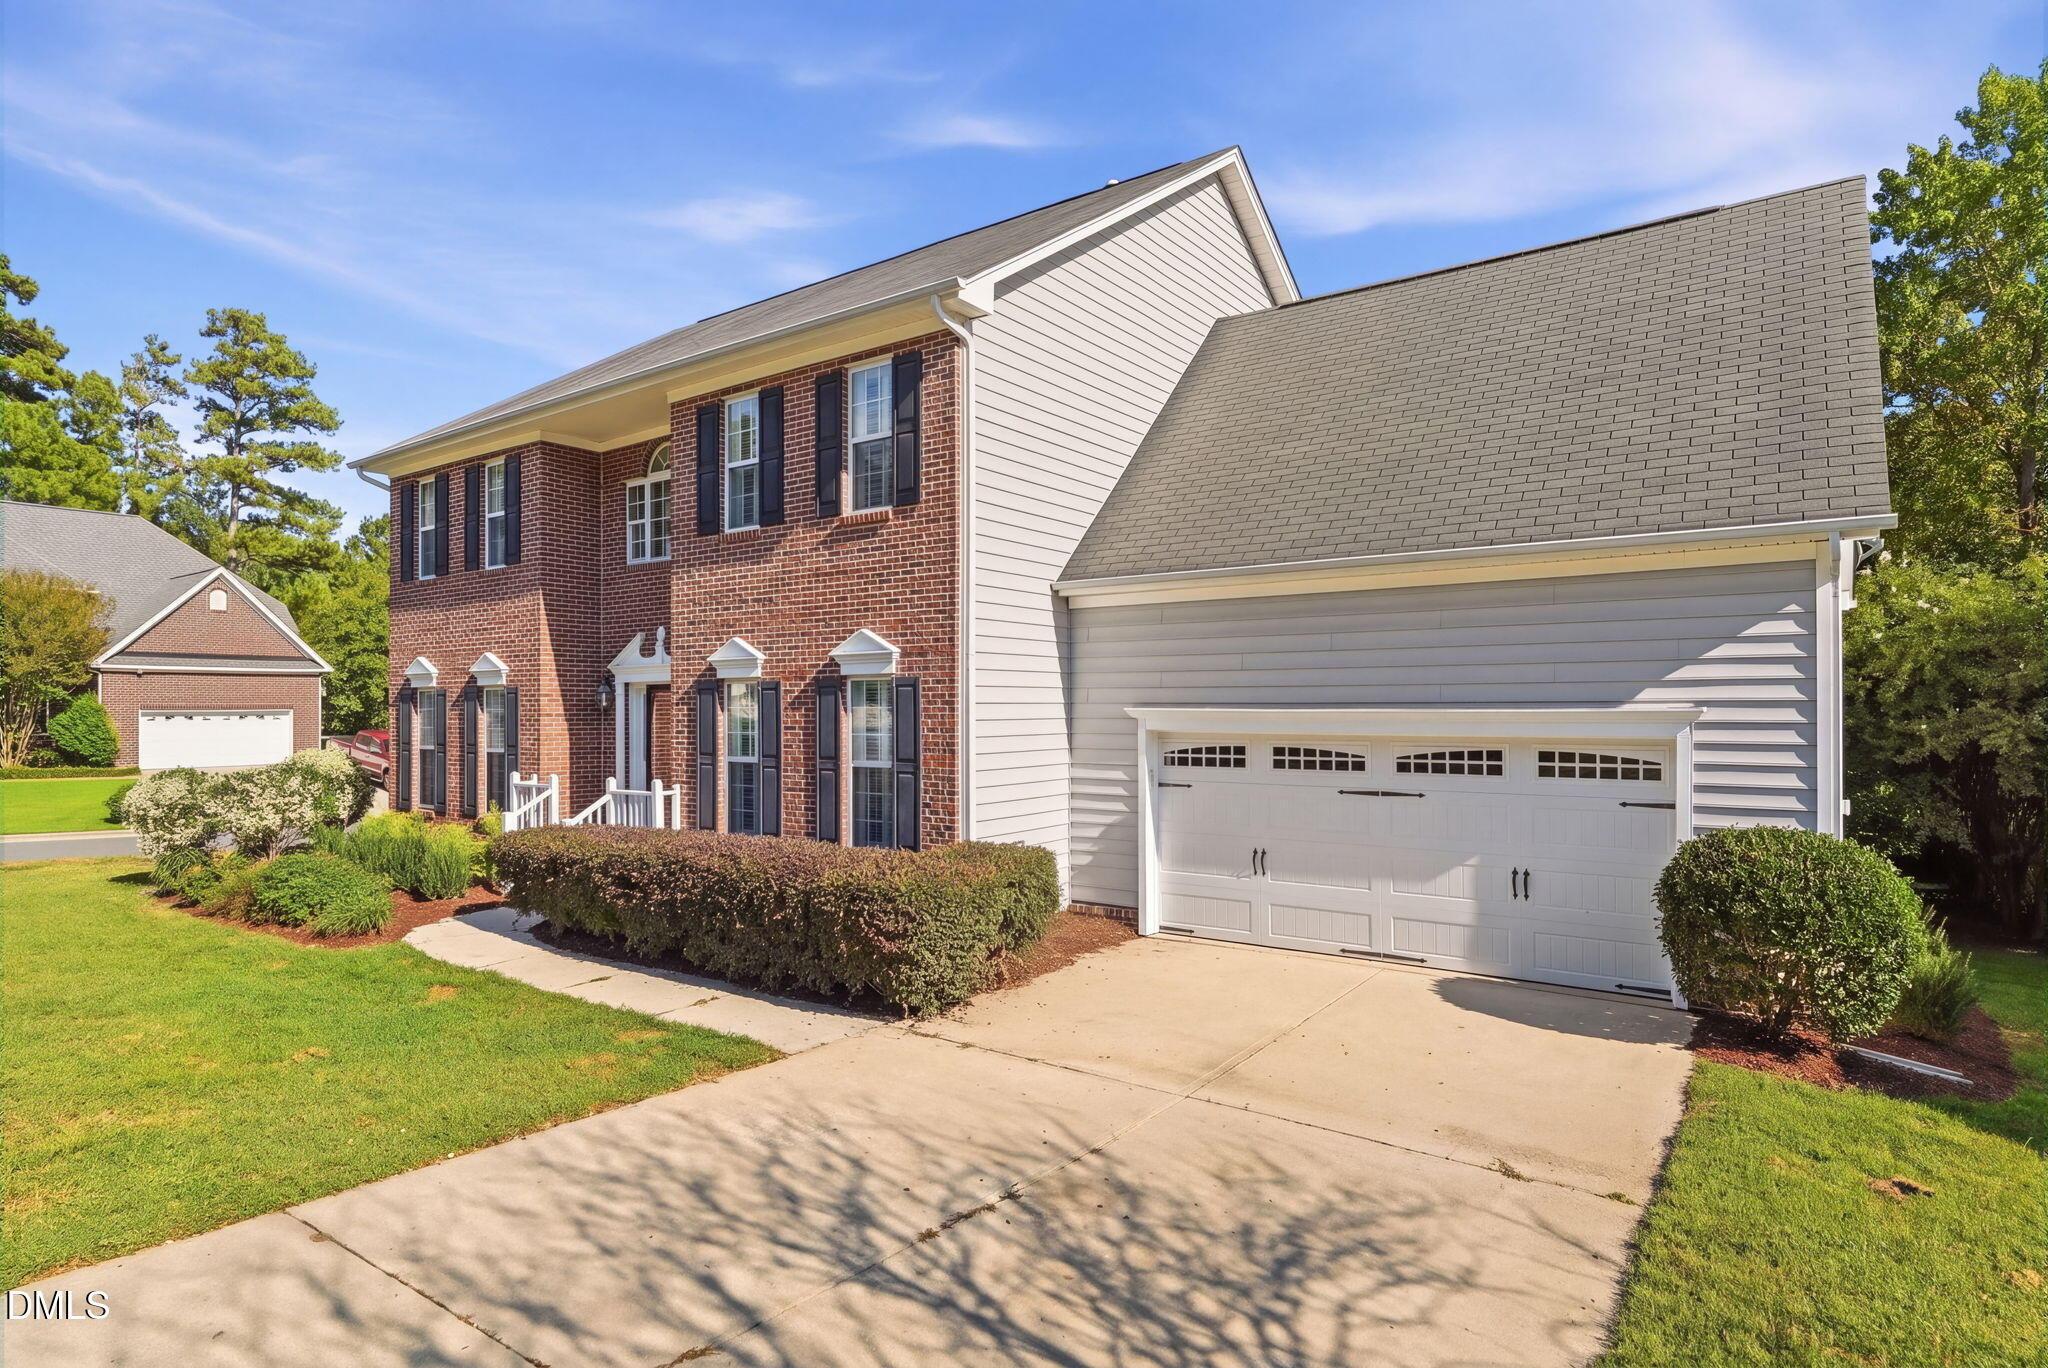
2097 Van Gogh Ln, Apex, NC 27539
Member Features
Find Real Estate Bargain!
Full foreclosure details
Home value, equity and ownership info
Find homes priced below market
Get full access with a FREE Account
Already a member?
For Sale
Home type
Price / sqft
Year built
Home Details
Tucked within the coveted enclave of Greyhawk Landing - one of Apex's most distinguished communities - this all-brick masterpiece with stone accents and an iconic turret makes an unforgettable first impression. The grand brick paver courtyard driveway leads to a three-car garage, setting the tone for the exceptional craftsmanship found throughout this 4,867 square foot home. Designed for gracious living across three finished levels, the open and thoughtfully planned layout encompasses five bedrooms, multiple living and bonus spaces, and two fully appointed primary suites - one on the main floor and one on the second - offering unparalleled flexibility for extended family, multigenerational living, or the discerning buyer who values privacy and space. The main floor welcomes with soaring 10+ foot ceilings, exquisite molding and trim work, solid core doors, and gleaming hardwood floors flowing through the family room, dining room, and home office. The formal dining room is anchored by a tray ceiling, while the family room features custom built-ins flanking a gas log fireplace. The open-concept kitchen is a chef's showcase: Dacor gas range with pot filler, Sub-Zero refrigerator, Dacor microwave and warming drawer, KitchenAid double-drawer dishwashers, custom cabinetry with pullouts, a decorative range hood, granite countertops, and a generous walk-in pantry - all flowing seamlessly into the breakfast room and family room. A mud room and two powder rooms - including one with dire
Interior Details
4174
N/A
3.5
Has Heating:
Yes
Heating Type:
Forced Air With Air Conditioning
Has Cooling:
Yes
Cooling Type:
Central
Has Fuel:
No
Fuel Type:
N/A
Has Basement:
No
Basement Type:
No Basement
Has Flooring:
No
Flooring Type:
N/A
Has Fireplace:
Yes
Fireplace Type:
N/A
Property Details
18295
Yes
Yes
Type:
N/A
Location:
N/A
Status:
N/A
Number of Spaces:
N/A
No
No
No
No
No
No
No
Construction Details
Conventional
Brick
N/A
N/A
N/A
Tax History
Year
Amount
Land
Improvement
Percent Change
Assessment
2020
$8,519
$150,000
$744,664
--%
$894,664
2020
$8,519
$150,000
$744,664
--%
$894,664
2019
$9,129
$168,000
$682,759
--%
$850,759
2018
$8,565
$168,000
$682,759
--%
$850,759
2017
$8,229
$168,000
$682,759
--%
$850,759
2015
$7,622
$178,000
$594,267
--%
$772,267
2014
$7,186
$178,000
$594,267
--%
$772,267
2013
$6,846
$178,000
$594,267
--%
$772,267
2012
$6,692
$178,000
$594,267
--%
$772,267

Average Home Price in 27539
Nearby Properties
Zip Code
Price
Bed
Bath
Sqft
Lot
Sold Date
$1,061,137
$1,061,137
-- Beds
3.5 Baths
3,659 Sqft
17,860 Lot (sqft)
Sold 06/02/2026
$1,250,000
$1,250,000
-- Beds
3.5 Baths
4,110 Sqft
10,019 Lot (sqft)
Sold 10/27/2026
$1,100,000
$1,100,000
4 Beds
4 Baths
4,045 Sqft
18,731 Lot (sqft)
Sold 10/26/2026
$1,150,000
$1,150,000
-- Beds
3.5 Baths
3,637 Sqft
17,424 Lot (sqft)
Sold 07/10/2025
$1,200,000
$1,200,000
5 Beds
5 Baths
3,664 Sqft
18,295 Lot (sqft)
Sold 10/12/2026
$900,000
$900,000
4 Beds
4 Baths
4,592 Sqft
45,738 Lot (sqft)
Sold 10/26/2026
$1,450,000
$1,450,000
4 Beds
5 Baths
4,598 Sqft
33,541 Lot (sqft)
Sold 10/26/2026
$849,700
$849,700
5 Beds
4.5 Baths
3,601 Sqft
10,019 Lot (sqft)
Sold 10/12/2026
$1,492,748
$1,492,748
-- Beds
3.5 Baths
4,174 Sqft
18,295 Lot (sqft)
Sold 10/26/2026